Copper Creek Landscaping

Built for Cooking, Dining & Gathering

A louvered metal pergola and integrated outdoor kitchen create a comfortable destination for everyday meals and entertaining.

Landscape Details From Entry to Garden

Layered planting, hardscape, lighting, lawn, garden spaces, and thoughtful transitions bring the larger property together.

Outdoor Living, Fully Equipped

A South Hill landscape built around cooking, dining, gathering, gardening, and spending more time outside.

South Hill Outdoor Living

On Spokane’s South Hill, this project brings together the pieces that make a large outdoor space feel easy to live in: a comfortable place to cook and gather, strong circulation, layered planting, thoughtful lighting, and garden spaces that extend beyond the main patio.

At the heart of the project is a free-standing louvered metal pergola with an integrated outdoor kitchen. Granite counters, bar-style seating, cooking appliances, lighting, heaters, and a ceiling fan create an outdoor space designed for more than occasional use.

Beyond the main gathering area, Copper Creek used planting, lawn, hardscape, stone, lighting, and carefully planned transitions to connect the broader property. The full landscape also extends into a large vegetable garden and orchard, giving the homeowners outdoor spaces for both entertaining and everyday life.

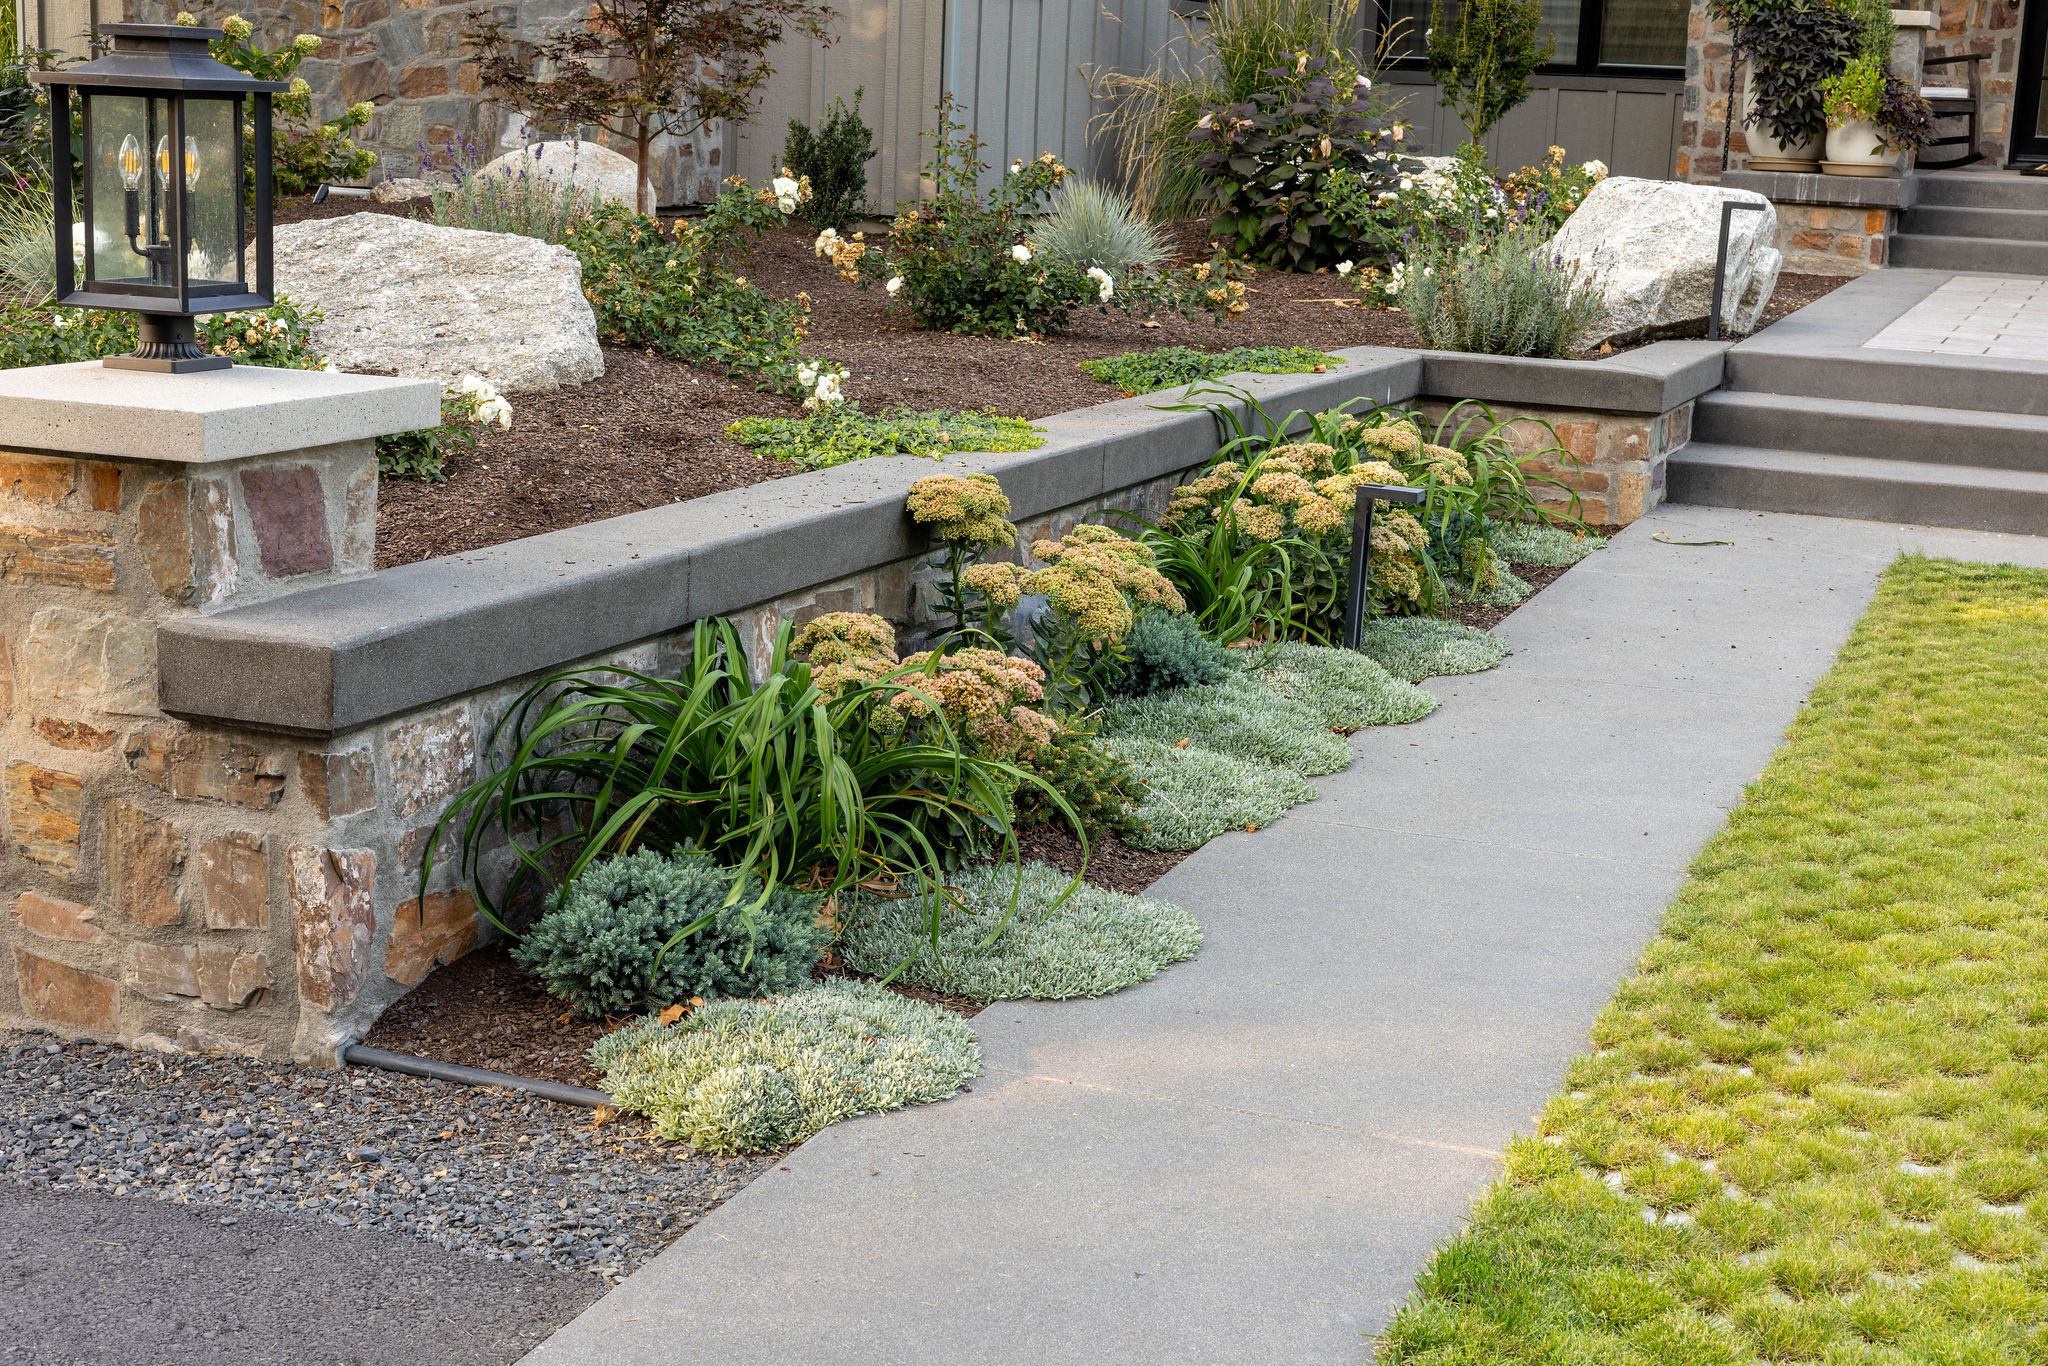
Before and after transformation of front entrance in South hill home by Copper Creek LandscapingBefore and after stransformation of front entrance in South hill home by Copper Creek Landscaping

South Hill Outdoor Living Project Photos

A Fully Equipped Outdoor Living Space

The main outdoor living area was designed to function almost like another room of the home. A free-standing metal pergola with a louvered top creates a defined place for cooking, dining, and gathering while still keeping the space connected to the surrounding landscape.

The integrated outdoor kitchen includes a granite counter, bar-style seating, grill, flat-top griddle, refrigerator, ice maker, sink, and built-in storage. Infratech heaters, soffit lighting, a ceiling fan, and wall outlets add comfort and make the space more useful through changing weather and longer evenings.

Around it, tinted concrete, stone, planting, lawn, and other hardscape transitions help the entertaining area feel like part of the larger property rather than a separate feature added to the yard.

South Hill covered patio with an outdoor kitchen and dining area beneath a louvered pergola

Project Story

One of the strongest parts of this South Hill project is how the outdoor living area fits into the rest of the property. The pergola and kitchen may be the most obvious destination, but the landscape was planned from the front entrance through the lawn, planting areas, gathering spaces, and gardens.

The material palette changes with the way each area is used. Grass-pave and hardscape help organize circulation, while granite boulders, tinted concrete, flagstone, natural stone, planting, and retaining elements add structure without making the landscape feel overly formal.

A gas fire pit was also included in the project, although it is not shown in the current photo set. Beyond the photographed areas, the property includes a large vegetable garden and orchard along with a custom garden portal and light bollards.

Taken together, those details make the project feel less like a single patio installation and more like a complete landscape designed around how the homeowners actually use the property.

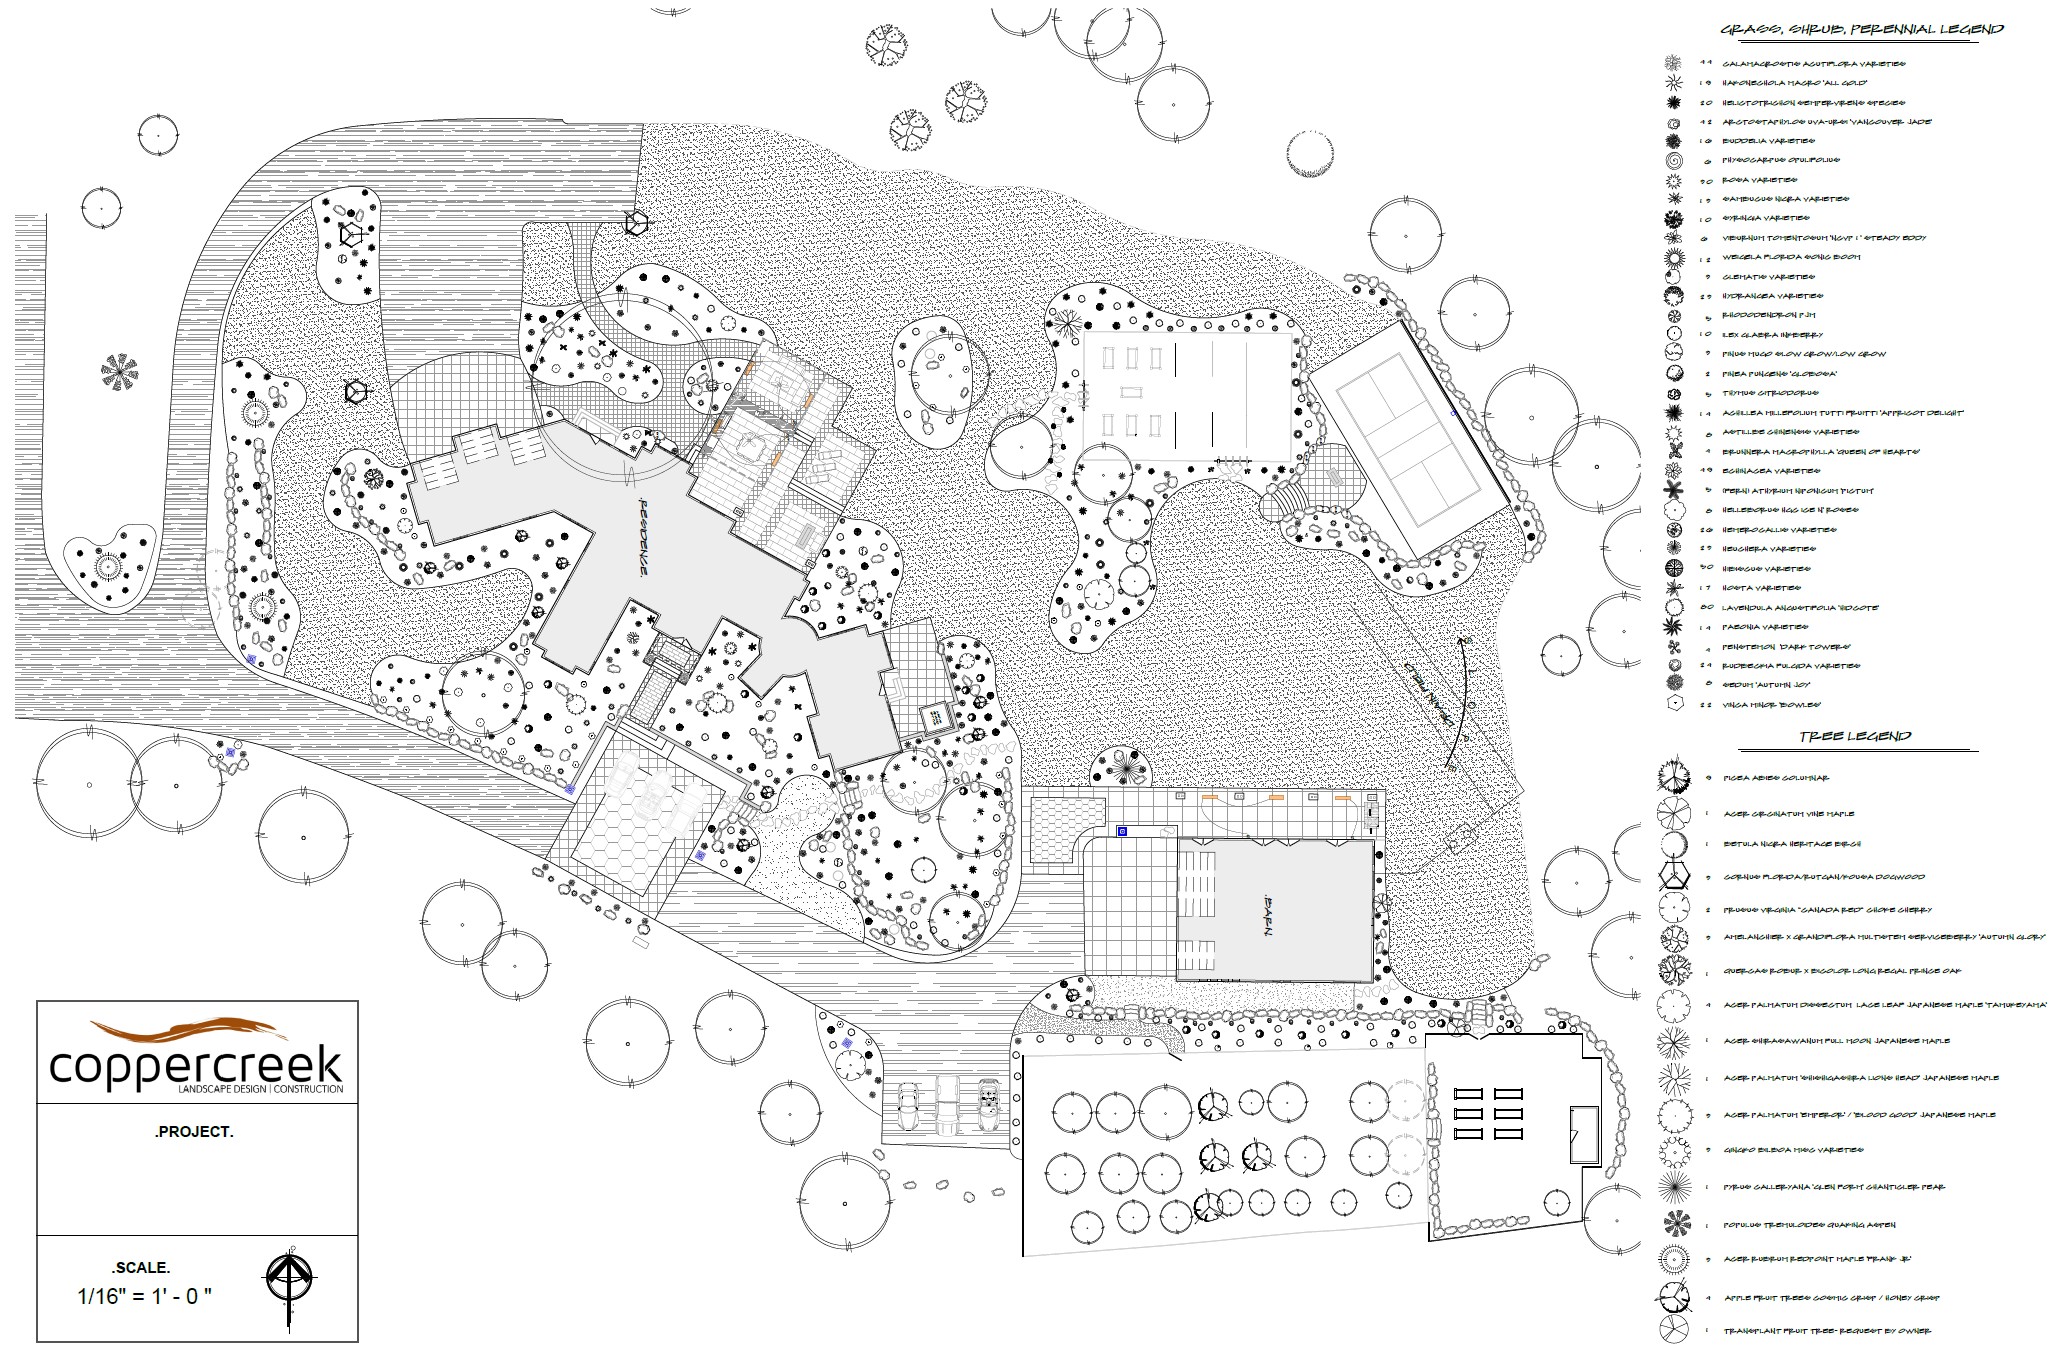
Landscape Design & Planting Plan

The design plan looks beyond the main pergola and patio to organize the entire property as one connected landscape. Outdoor entertaining, circulation, lawn, planting, garden areas, hardscape, and lighting were planned together so each part of the site has a clear purpose.

The planting plan is especially detailed. Specific selections include Hidcote lavender, Autumn Joy sedum, PJM rhododendron, and Bloodgood Japanese maple, along with a broader mix of trees, shrubs, grasses, and perennials selected throughout the property.

Key design priorities included:

• Create a dedicated outdoor cooking and entertaining destination
• Integrate the free-standing louvered pergola with the surrounding landscape
• Connect the property with tinted concrete, grass-pave, flagstone, natural stone, and other hardscape transitions
• Use granite boulders and retaining elements to add structure and definition
• Develop layered planting with seasonal color, texture, and variety
• Extend the landscape into a large vegetable garden and orchard
• Incorporate a custom garden portal and light bollards
• Add pathway, spot, and wall lighting throughout the property
• Make the landscape comfortable and usable from the front entrance through the main outdoor living areas

Landscape and planting plan for South Hill outdoor living project in Spokane

Explore More Copper Creek Projects

See how Copper Creek brings different outdoor spaces to life throughout Spokane, North Idaho, and the Inland Northwest. Explore complete landscape renovations, compact backyard transformations, lake properties, and outdoor living spaces designed around each home and the way it is used.

Outdoor Living & Landscape Design Across the Inland Northwest

Copper Creek designs and builds complete landscapes, outdoor living spaces, hardscapes, planting, and custom backyard environments throughout Spokane, Coeur d’Alene, and surrounding Inland Northwest communities.

This South Hill project shows how thoughtful landscape design in Spokane can bring outdoor cooking, planting, hardscape, lighting, gardens, and circulation together across an entire property. Copper Creek also creates custom outdoor living spaces in Spokane designed around the way each homeowner wants to use their space.

Copper Creek team with clients reviewing a residential landscape design

Related Services for This Project

A complete property often involves more than the main outdoor living area. Explore additional Copper Creek services that helped shape the hardscape, grade transitions, entrance, and circulation throughout this South Hill landscape.