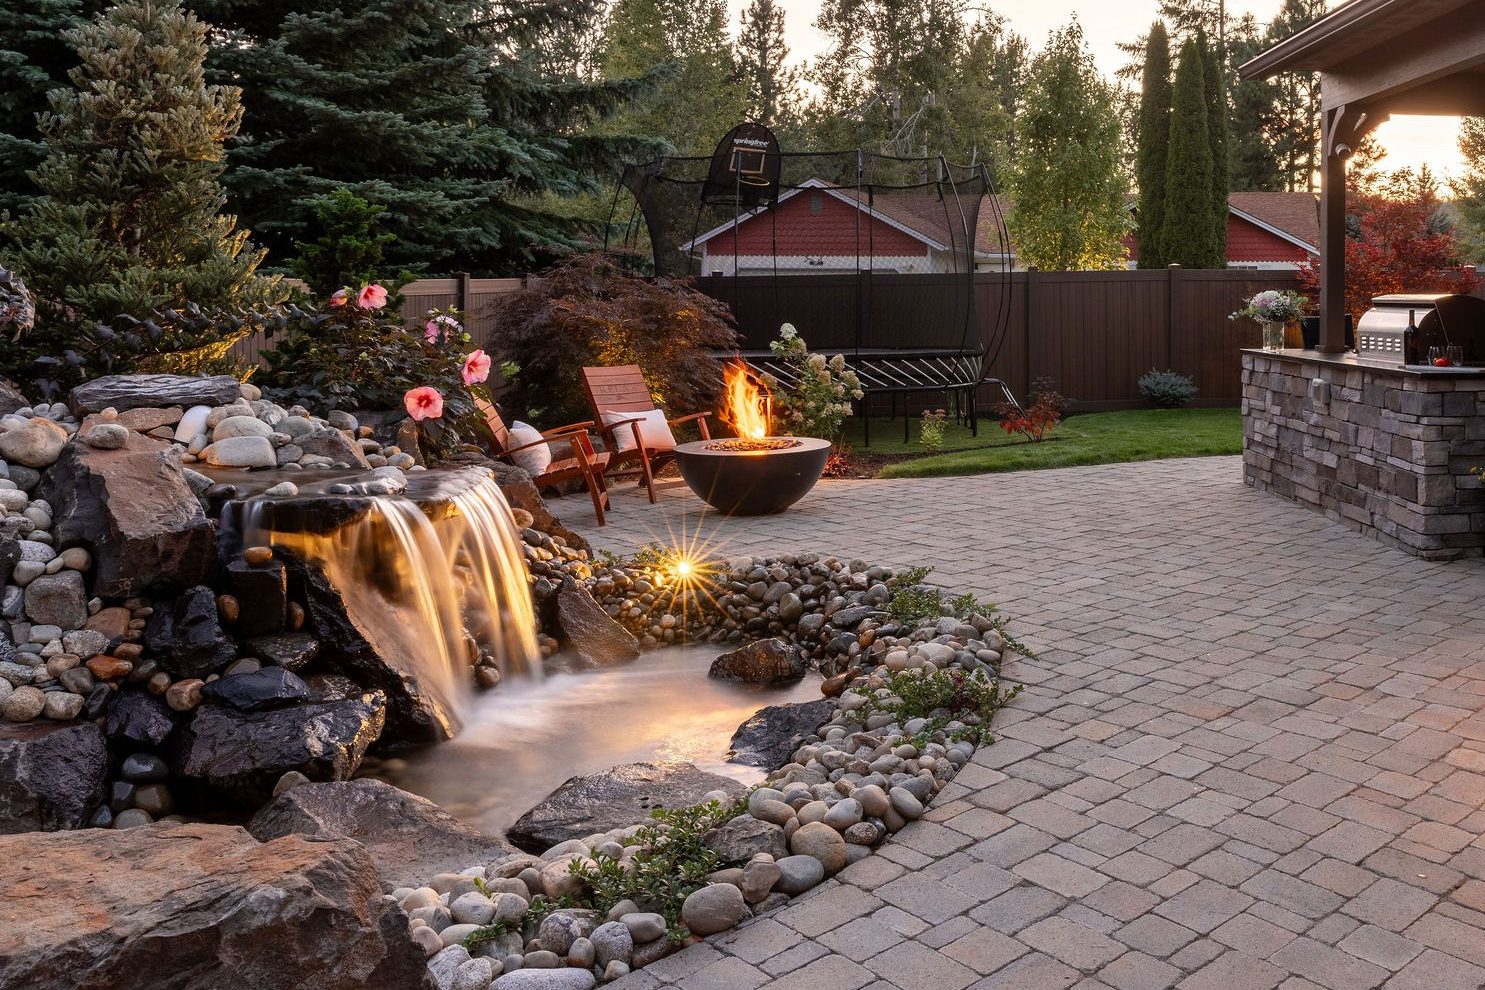
This Sandpoint backyard brings together the features that make an outdoor space easy to settle into: a comfortable place to gather, room to cook and entertain, fire and water features, a hot tub, open lawn, and landscape details that connect everything together.
A free-standing timber-frame covered structure anchors the outdoor living area, with a vaulted ceiling, integrated outdoor kitchen, granite counter, bar seating, grill, refrigerator, heaters, lighting, and other details that make the space more comfortable through the changing North Idaho seasons.
Beyond the covered space, the landscape includes a wood-burning masonry fireplace, separate fire pit, single-fall water feature, traditional lawn, basalt stone, pavers, loose-set flagstone, and landscape lighting. The finished backyard feels polished without losing the relaxed character that makes it a place to actually spend time.

The heart of this project is a covered outdoor living space designed for gathering without feeling overly formal. The free-standing timber-frame structure creates shelter and definition while keeping the backyard open to the surrounding landscape.
An integrated masonry kitchen with a granite counter, bar-style seating, grill, and refrigerator gives the homeowners a convenient place to cook and serve outside. Infratech heaters, soffit lighting, and audio/visual features add another layer of comfort and usability.
Just beyond the main gathering area, the hot tub, fireplace, fire pit, water feature, lawn, planting, and hardscape create several smaller destinations. Instead of one feature carrying the entire backyard, the different spaces work together to make the property comfortable for quiet evenings, family time, and entertaining.
What makes this Sandpoint project work is the balance between comfortable outdoor living and a landscape that still feels relaxed.
The covered timber-frame structure provides the main gathering space, while the outdoor kitchen makes cooking and entertaining part of the backyard rather than something separated from it. Nearby, a wood-burning masonry fireplace with a mantel creates a more substantial fire feature, while a separate fire pit offers another place to gather.
Water also plays two different roles in the landscape. A single-fall water feature adds movement and sound, while a prefabricated hot tub set at grade creates a destination for relaxing. Pathway, spot, and submersible lighting help those features remain part of the landscape after dark.
Traditional lawn provides open space for everyday use, including a designated trampoline area, while basalt boulders, mulch, gravel, pavers, loose-set flagstone, and custom wood storage add the practical and finishing details that make the backyard feel complete.
A free-standing timber-frame structure with a vaulted ceiling creates a comfortable outdoor room for dining, gathering, and entertaining.
A masonry kitchen with granite counters, bar seating, grill, and refrigerator makes outdoor cooking and serving part of the gathering space.
A wood-burning masonry fireplace and separate fire pit create two distinct places to gather and enjoy the backyard into the evening.
A hot tub and single-fall water feature add relaxation, movement, and another layer of interest throughout the outdoor living space.
Traditional lawn, basalt boulders, mulch, gravel, pavers, and flagstone bring softness, texture, and natural transitions throughout the yard.
Pathway, spot, and submersible lighting improve visibility while highlighting circulation, water, planting, and outdoor living features after dark.
The material selections throughout this Sandpoint backyard help the different outdoor spaces feel connected without making the property overly formal. Basalt boulders, mulch, gravel, pavers, loose-set flagstone, traditional lawn, and clean aluminum edging create a mix of natural texture and defined transitions.
The outdoor living details were selected with comfort and everyday use in mind. The project combines a timber-frame covered structure, integrated outdoor kitchen, fire features, hot tub, water feature, lighting, and open lawn within one coordinated backyard.
Project details include:
• Free-standing timber-frame covered structure
• Vaulted ceiling and gable roof
• Smooth-cut wood detailing
• Infratech heaters and soffit lighting
• Integrated masonry outdoor kitchen
• Granite counter with bar-style seating
• Grill and refrigerator
• Wood-burning masonry fireplace with mantel
• Separate gas/propane fire pit
• Prefabricated hot tub set on grade
• Single-fall water feature
• Pathway, spot, and submersible landscape lighting
• Traditional lawn with space for a trampoline
• Basalt boulders, mulch, gravel, pavers, and loose-set flagstone
• Custom wood storage
This Sandpoint project combines several Copper Creek design-build services to create a backyard centered on comfortable gathering, outdoor cooking, fire, water, and enjoyment throughout the outdoor seasons.
Copper Creek designs and builds complete landscapes and outdoor living spaces throughout Sandpoint, Coeur d’Alene, and surrounding North Idaho communities.
This backyard retreat shows how thoughtful landscape planning can bring covered gathering space, an outdoor kitchen, fire and water features, a spa, lighting, lawn, and hardscape together within one property. Explore Copper Creek’s Sandpoint hardscaping services or learn more about custom outdoor living spaces throughout the Inland Northwest.
A complete backyard retreat depends on the details around the main gathering spaces. Explore additional Copper Creek services that support circulation, spa areas, and custom landscape features.