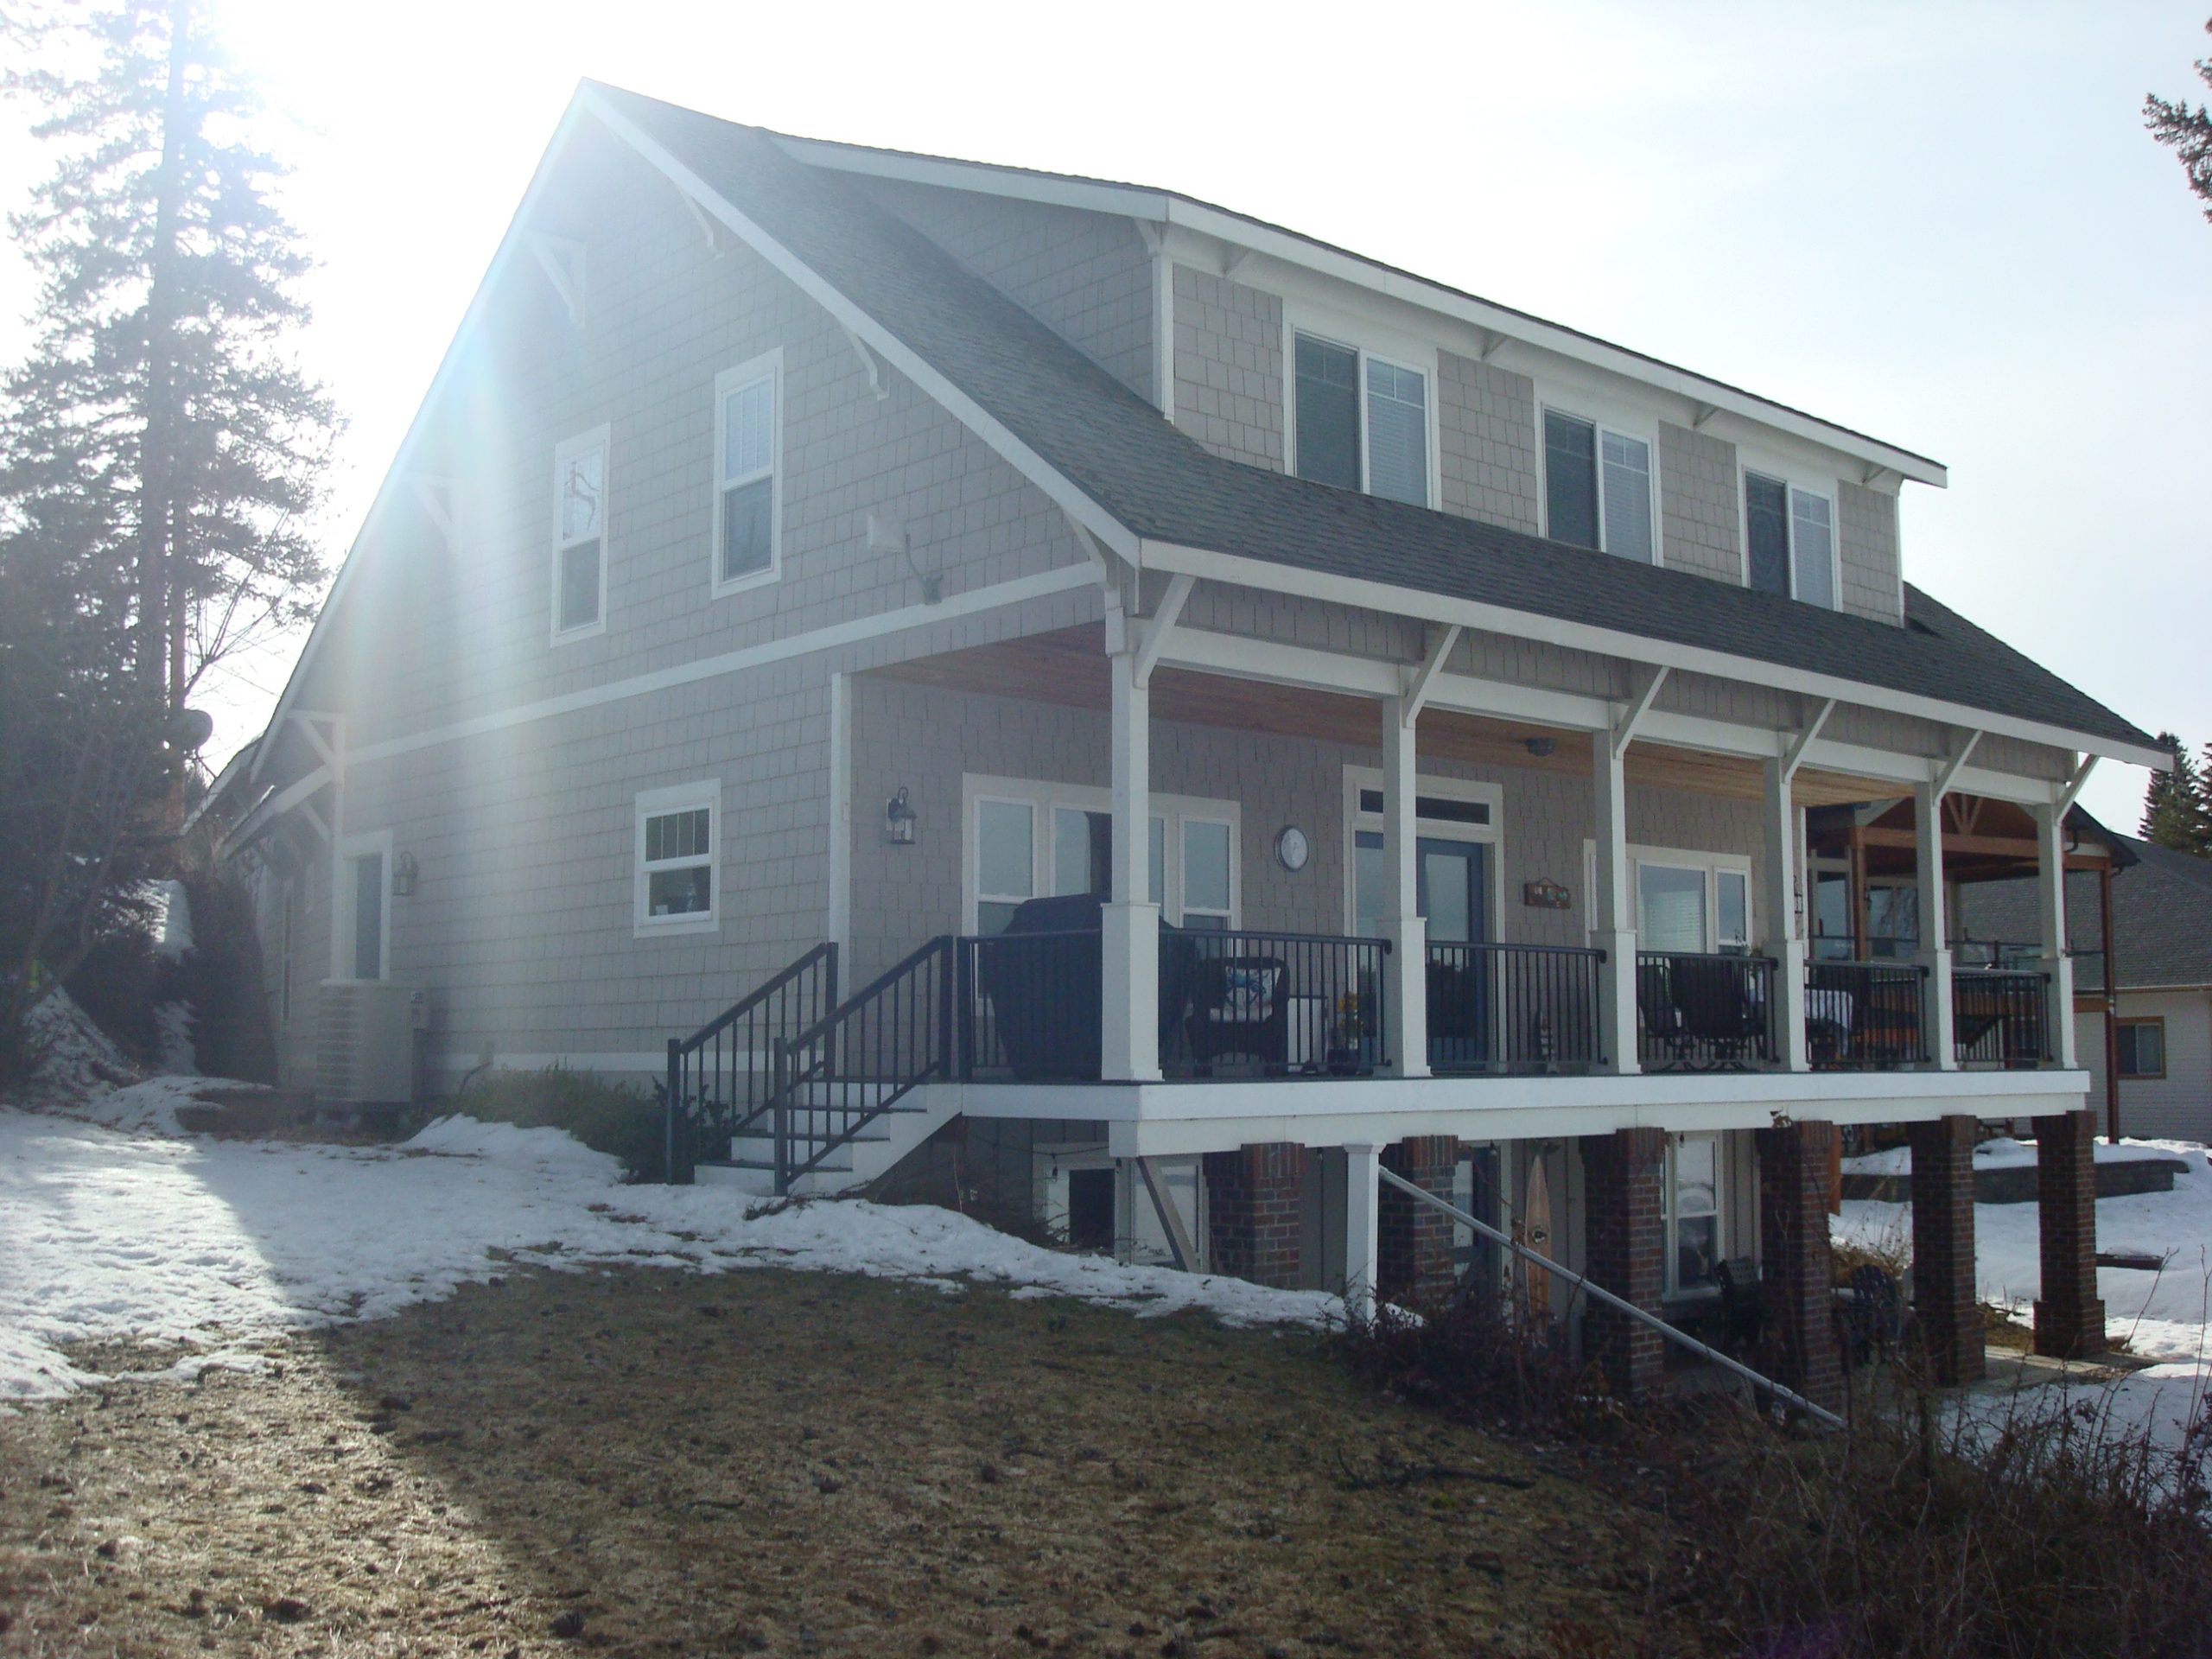
Set above Diamond Lake, this outdoor living project was designed around two things the homeowners wanted to enjoy more often: time by the water and time together outside. Copper Creek connected the home, sport court, patio, fire feature, pergola, and lake access into one landscape that feels organized without losing the relaxed character of a lake property.
A full-size 20-by-44-foot pickleball court anchors the recreation side of the property, while the surrounding landscape adds places to cook, gather, sit by the fire, and enjoy the view. Artificial turf, retaining elements, new steps and deck connections, landscape lighting, and carefully planned hardscape help tie the different areas together.
Practical details mattered too. Drainage along the court, ATV access to the lake, and dedicated beach-equipment storage were incorporated into the overall plan so the property works as well as it looks.

This was never meant to be a one-feature backyard. The property needed to work as a complete outdoor environment, from the house and deck to the pickleball court, fire feature, pergola, outdoor kitchen, and shoreline.
Each area has its own purpose without feeling disconnected from the rest of the landscape. Hardscape and retaining elements organize the grade changes, while artificial turf and planting soften the recreation areas and keep the property inviting. Landscape lighting extends the usable hours well into the evening.
Closer to the lake, improved access and dedicated storage make it easier to move people, equipment, and gear between the home and water. The result is a property that feels equally suited for an afternoon pickleball match, dinner outside, or a quiet evening by the fire.
A lake property has to accommodate more than the view. Recreation, grade changes, shoreline access, entertaining, storage, and everyday circulation all need to work together.
At Diamond Lake Courtside, the pickleball court became a major part of the layout without taking over the landscape. Drainage was planned along the edge of the court, retaining elements help manage the surrounding grade, and turf, native areas, boulders, and planting help soften the transition into the rest of the property.
Near the home, the pergola, outdoor kitchen, fire feature, seating, and deck areas create another destination for entertaining and relaxing. A custom circular seating area adds a comfortable place to gather around the fire.
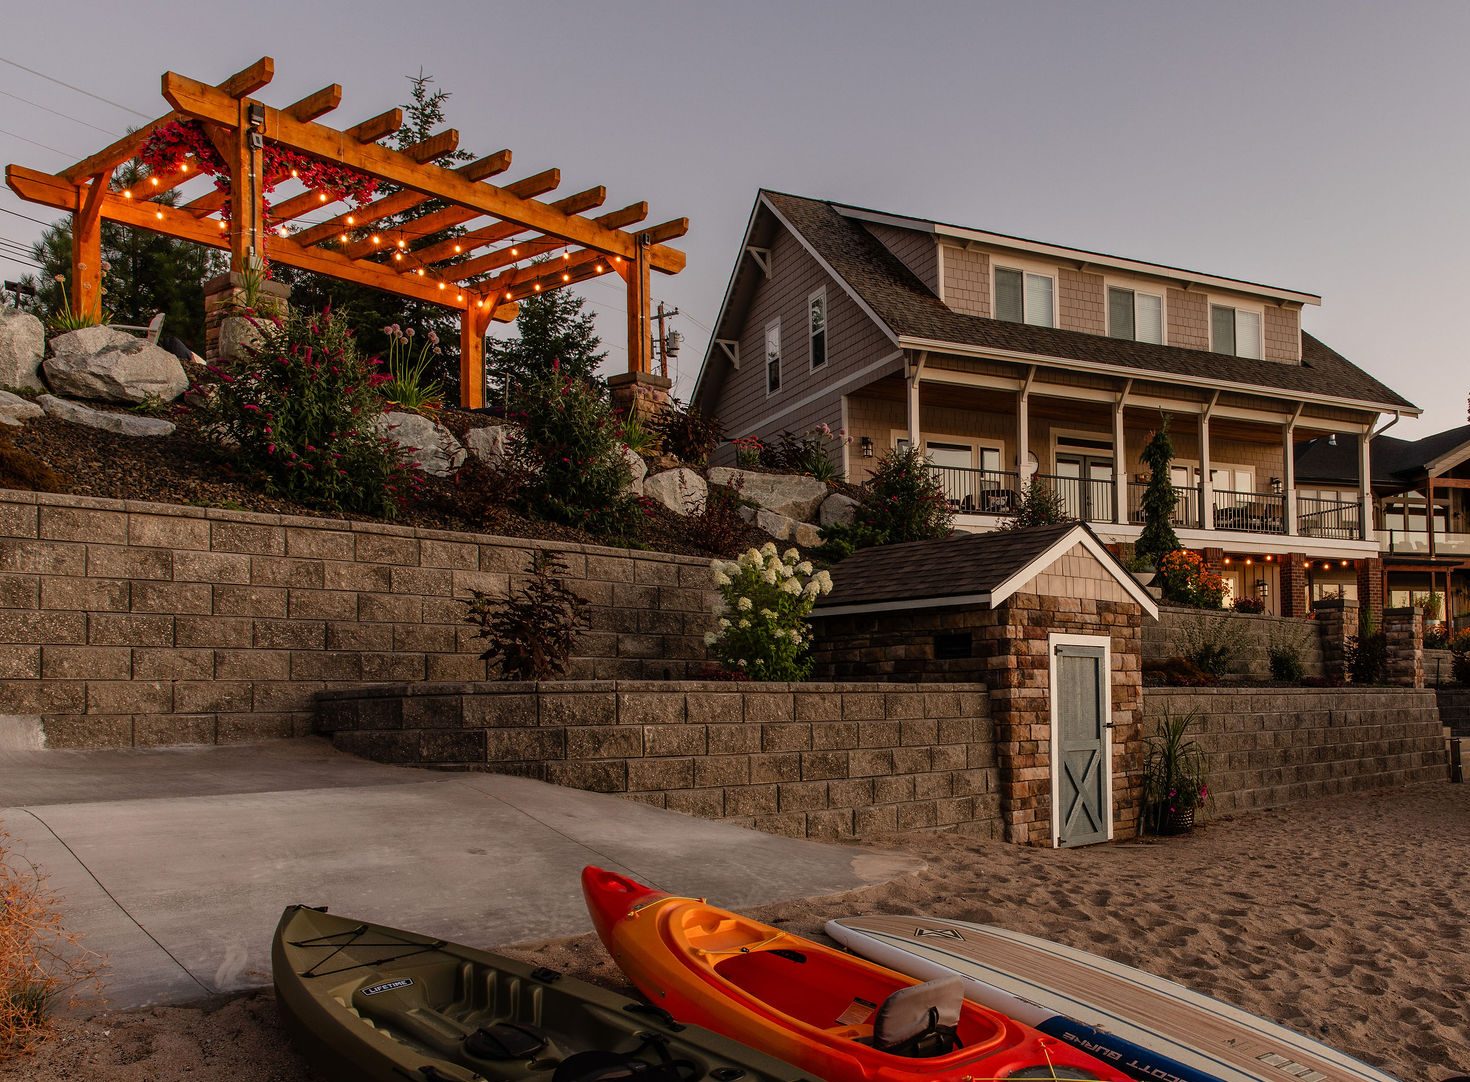
The connection to the lake was just as important. New steps, hardscape transitions, ATV access, and a custom concrete storage vault with stone veneer give the homeowners a more practical way to move between the house and shoreline while keeping beach equipment close to the water.
A full-size 20-by-44-foot pickleball court gives the property a dedicated recreation area, with surrounding drainage, lighting, retaining elements, and landscape transitions planned into the site.
A fire feature and custom circular seating area create a comfortable gathering place for relaxing after a game or spending an evening outside with family and friends.
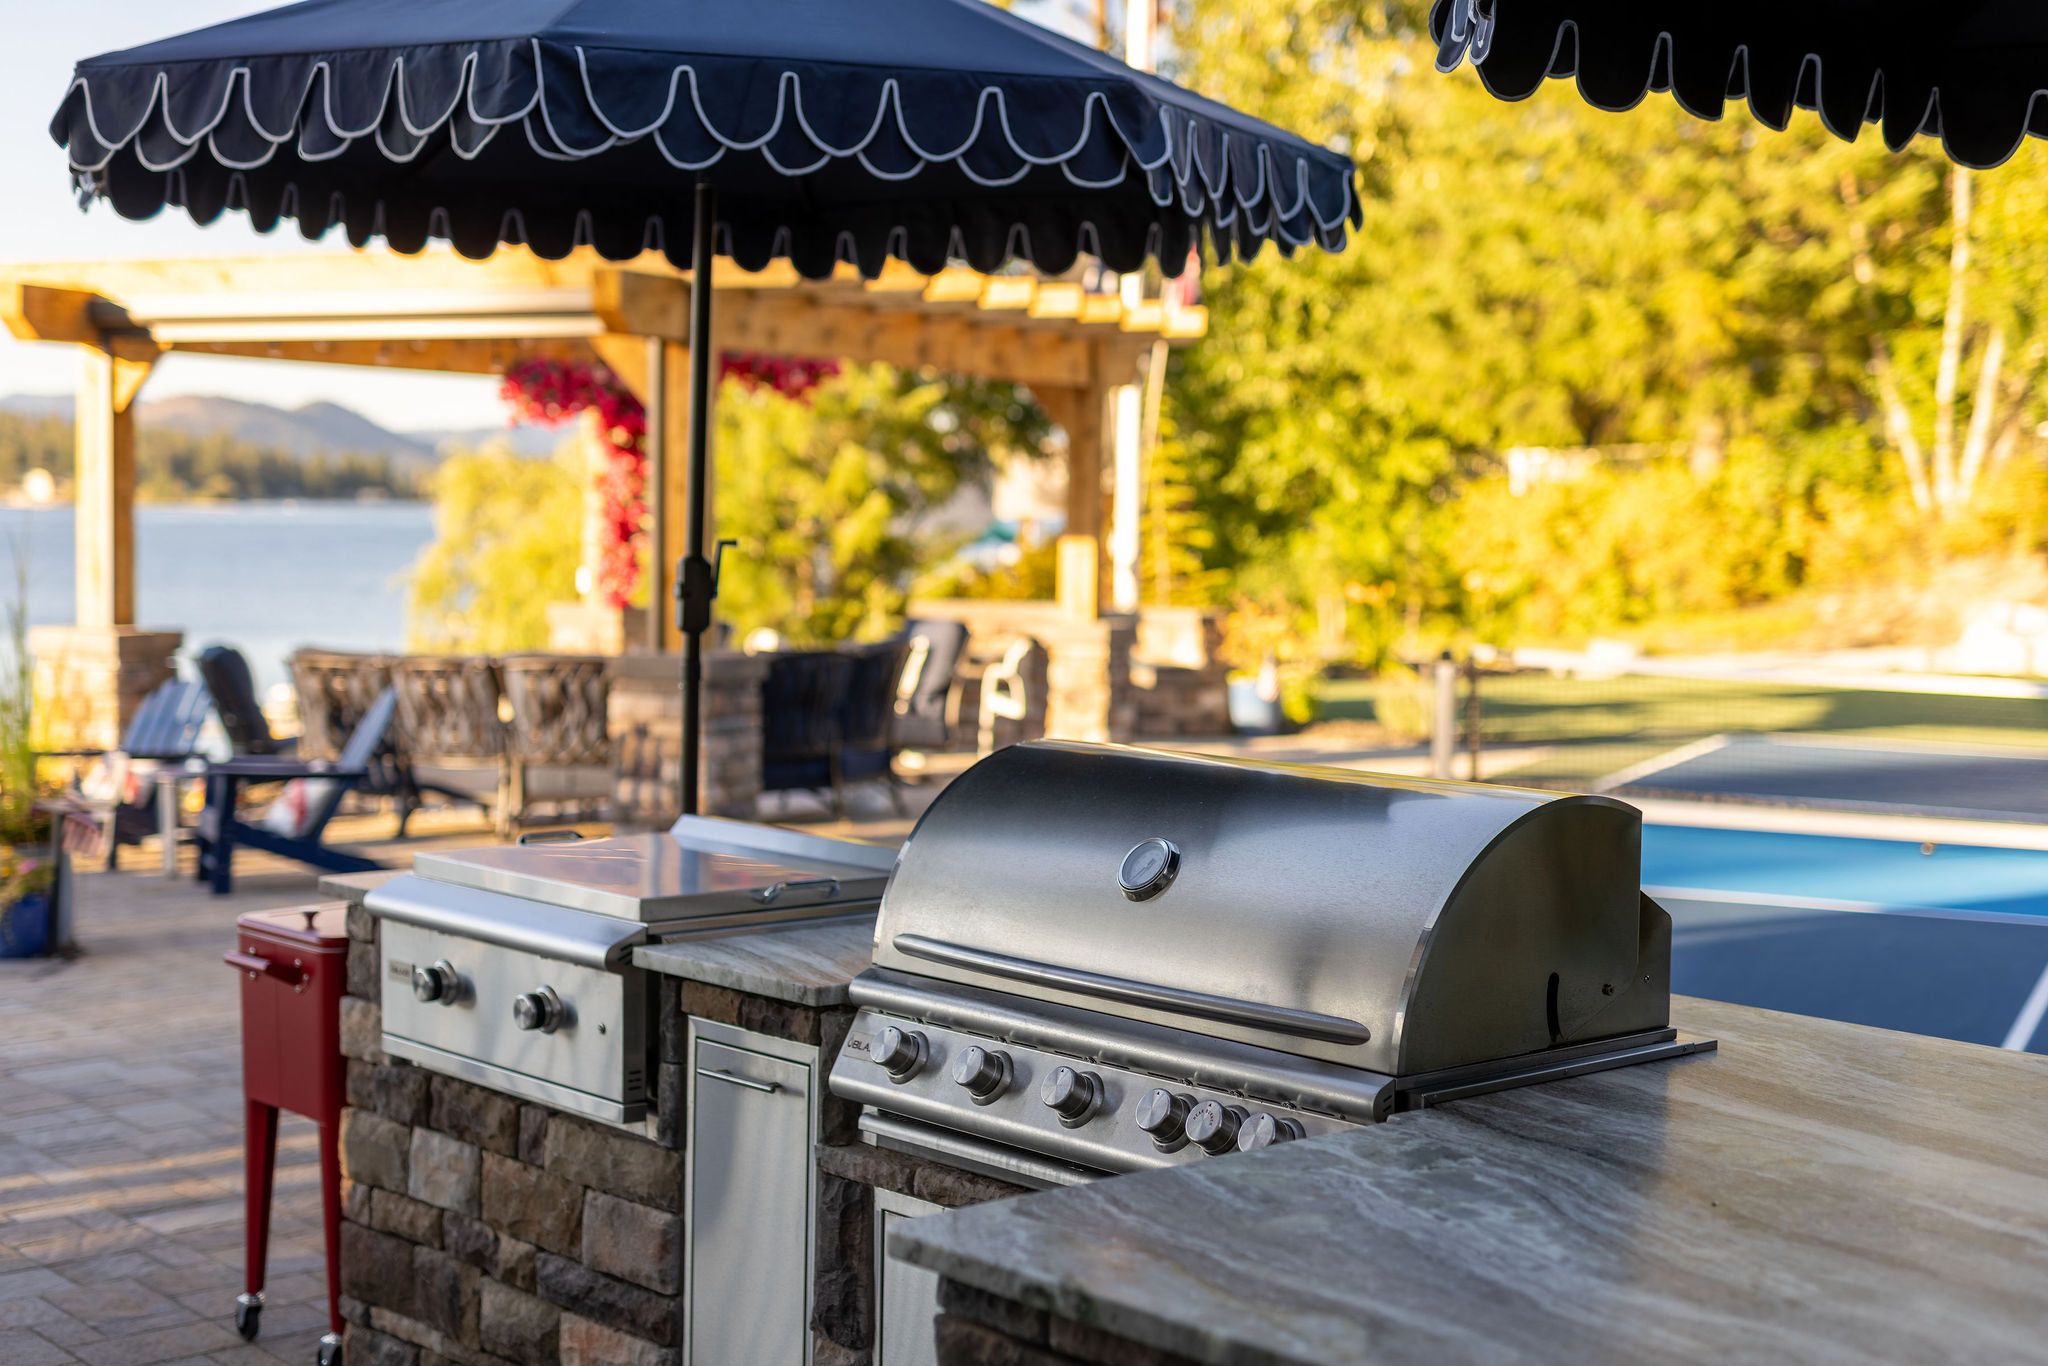
The pergola and outdoor kitchen give the main entertaining area a defined place for cooking, dining, shade, and gathering without separating it from the surrounding landscape.
Improved access to the shoreline, including an ATV route and dedicated beach-equipment storage, makes it easier to move people and gear between the home and lake.
Steps, retaining elements, deck connections, pavers, and other hardscape transitions help manage elevation changes and create comfortable routes throughout the property.
Landscape and sport-court lighting improve visibility after dark while highlighting circulation routes, outdoor living areas, planting, and gathering spaces.
The landscape plan treated the recreation areas, entertaining spaces, shoreline access, and circulation as one connected system. Instead of fitting individual features wherever space allowed, the layout gave each area a clear purpose and planned how people would move between them.
Key design priorities included:
• Integrate a full-size 20-by-44-foot pickleball court with drainage and court lighting
• Create comfortable gathering space around the fire feature
• Add a pergola and outdoor kitchen near the main entertaining area
• Improve movement between the home, decks, sport court, and shoreline
• Use retaining walls and durable steps to manage grade changes
• Provide ATV access from the road to the lake
• Add convenient beach-equipment storage close to the shoreline
• Use artificial turf, native areas, planting, and boulders to soften recreation spaces
• Add landscape lighting for paths, outdoor living areas, and evening use
From the pickleball court to the shoreline, this project brought together several Copper Creek design-build services to create a landscape that supports recreation, entertaining, and everyday lake living.
Explore more Copper Creek landscapes and outdoor living projects throughout the Inland Northwest, from lake properties and compact backyards to complete outdoor living renovations.
Copper Creek designs and builds complete landscapes and outdoor living spaces throughout Spokane, Sandpoint, and surrounding Inland Northwest communities.
Lake properties often require more than attractive planting. Grade changes, recreation, drainage, shoreline access, storage, hardscaping, lighting, and entertaining spaces all need to work together. Projects like Diamond Lake Courtside show how thoughtful landscape design can bring those pieces together into one property that is easier to use and enjoy.
Outdoor living projects often include several connected services. These related pages show how Copper Creek plans and builds the individual features that support a complete landscape project.