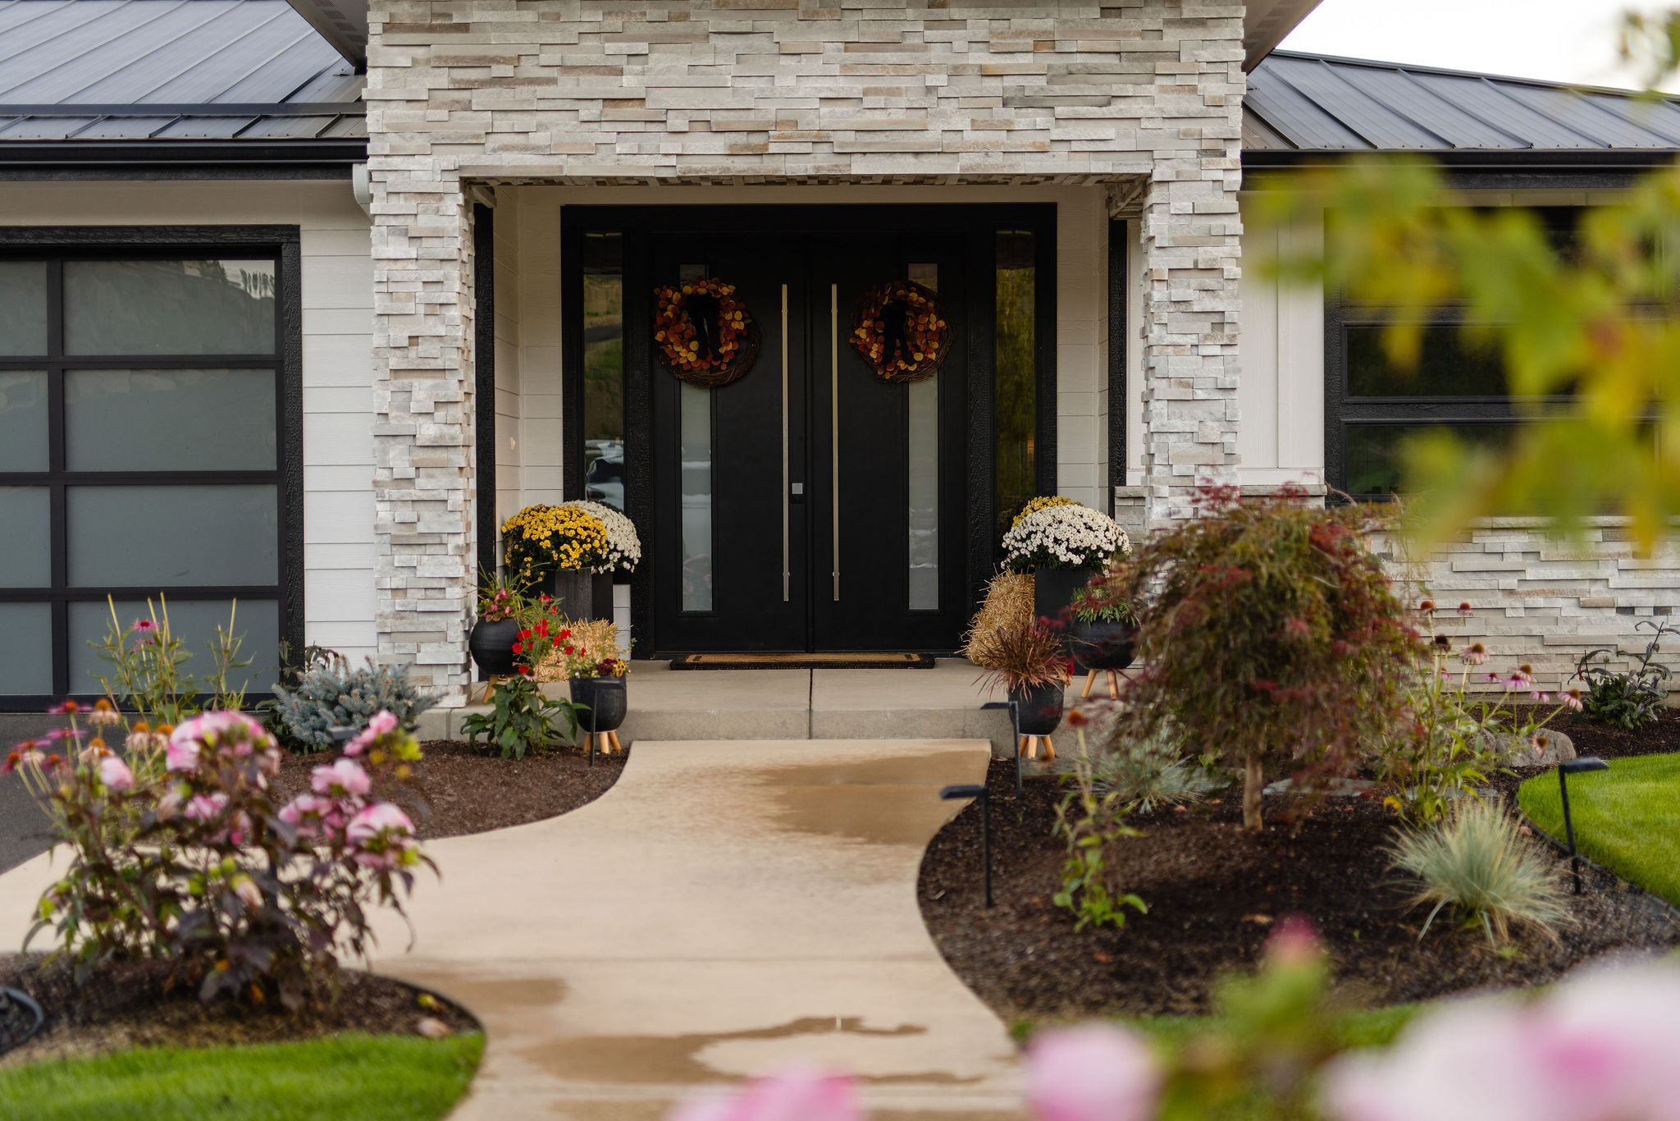
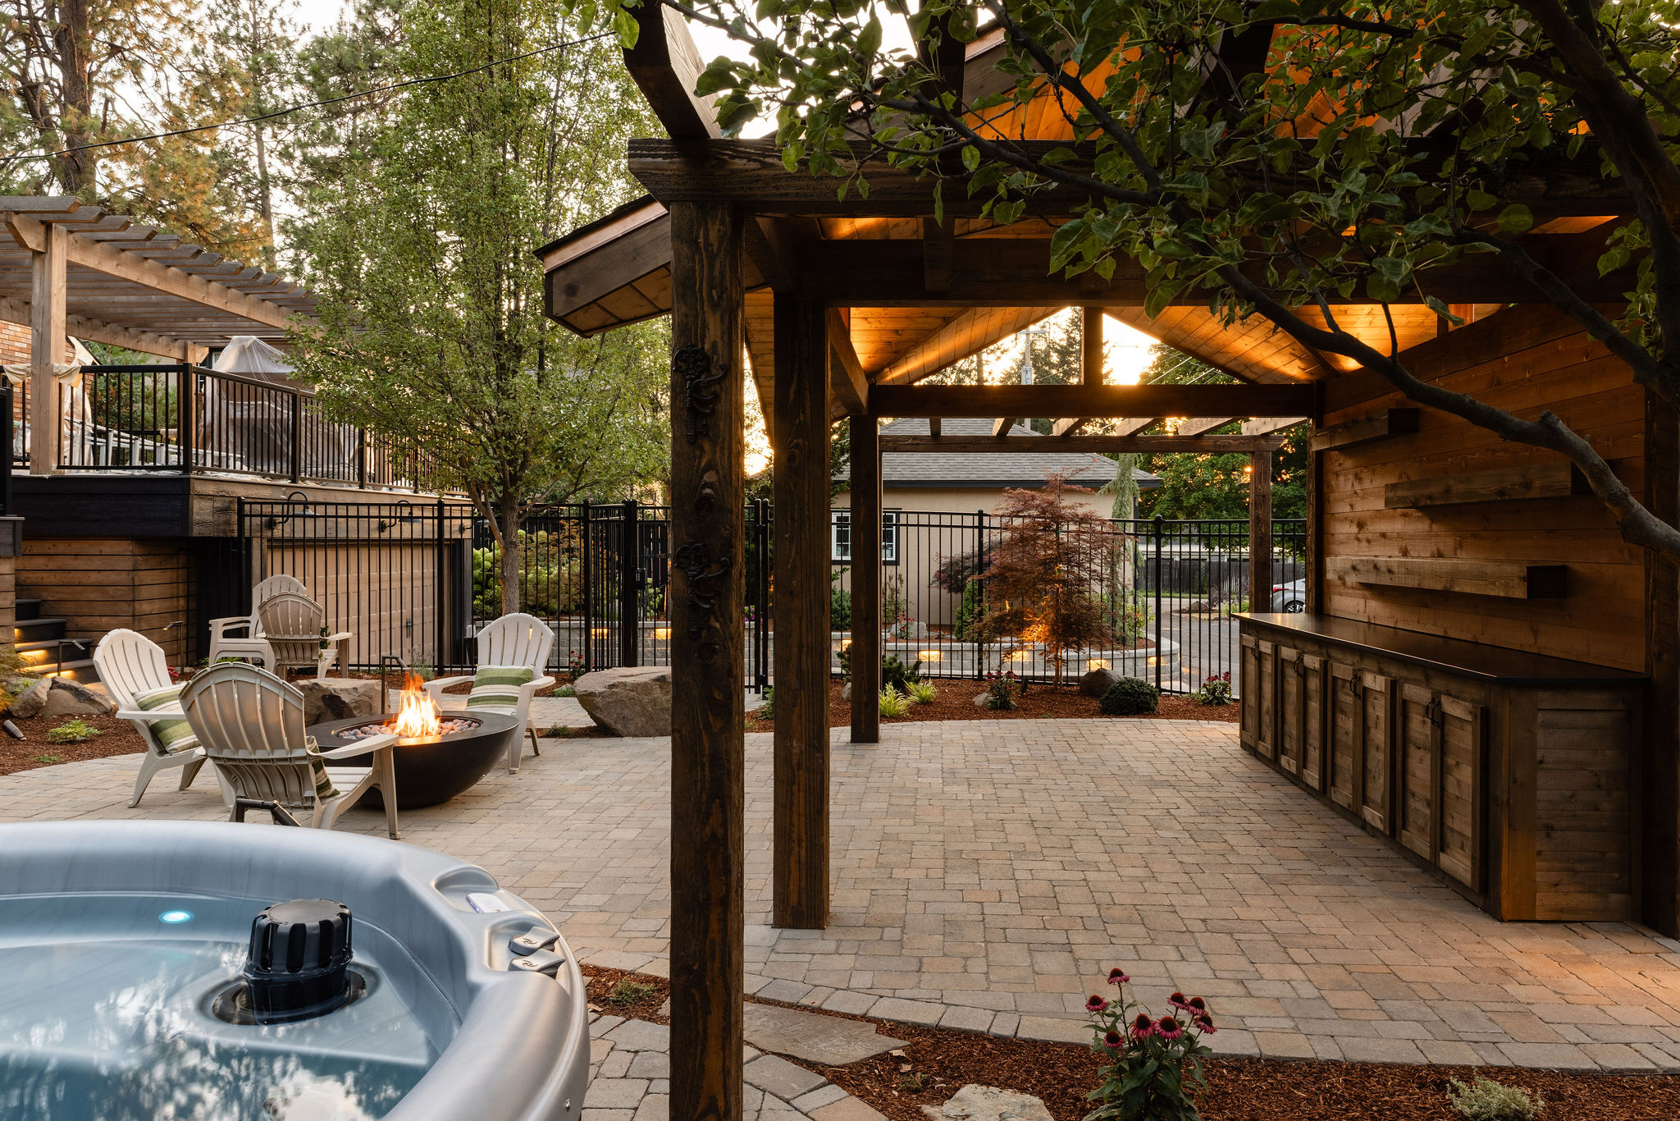
Outdoor Living at Hangman brings together residential landscaping and outdoor gathering space within a property shaped by natural grade and the surrounding landscape. Copper Creek used native lawn, basalt stone, concrete, planting, and outdoor living elements to create a finished landscape that feels connected to the site.
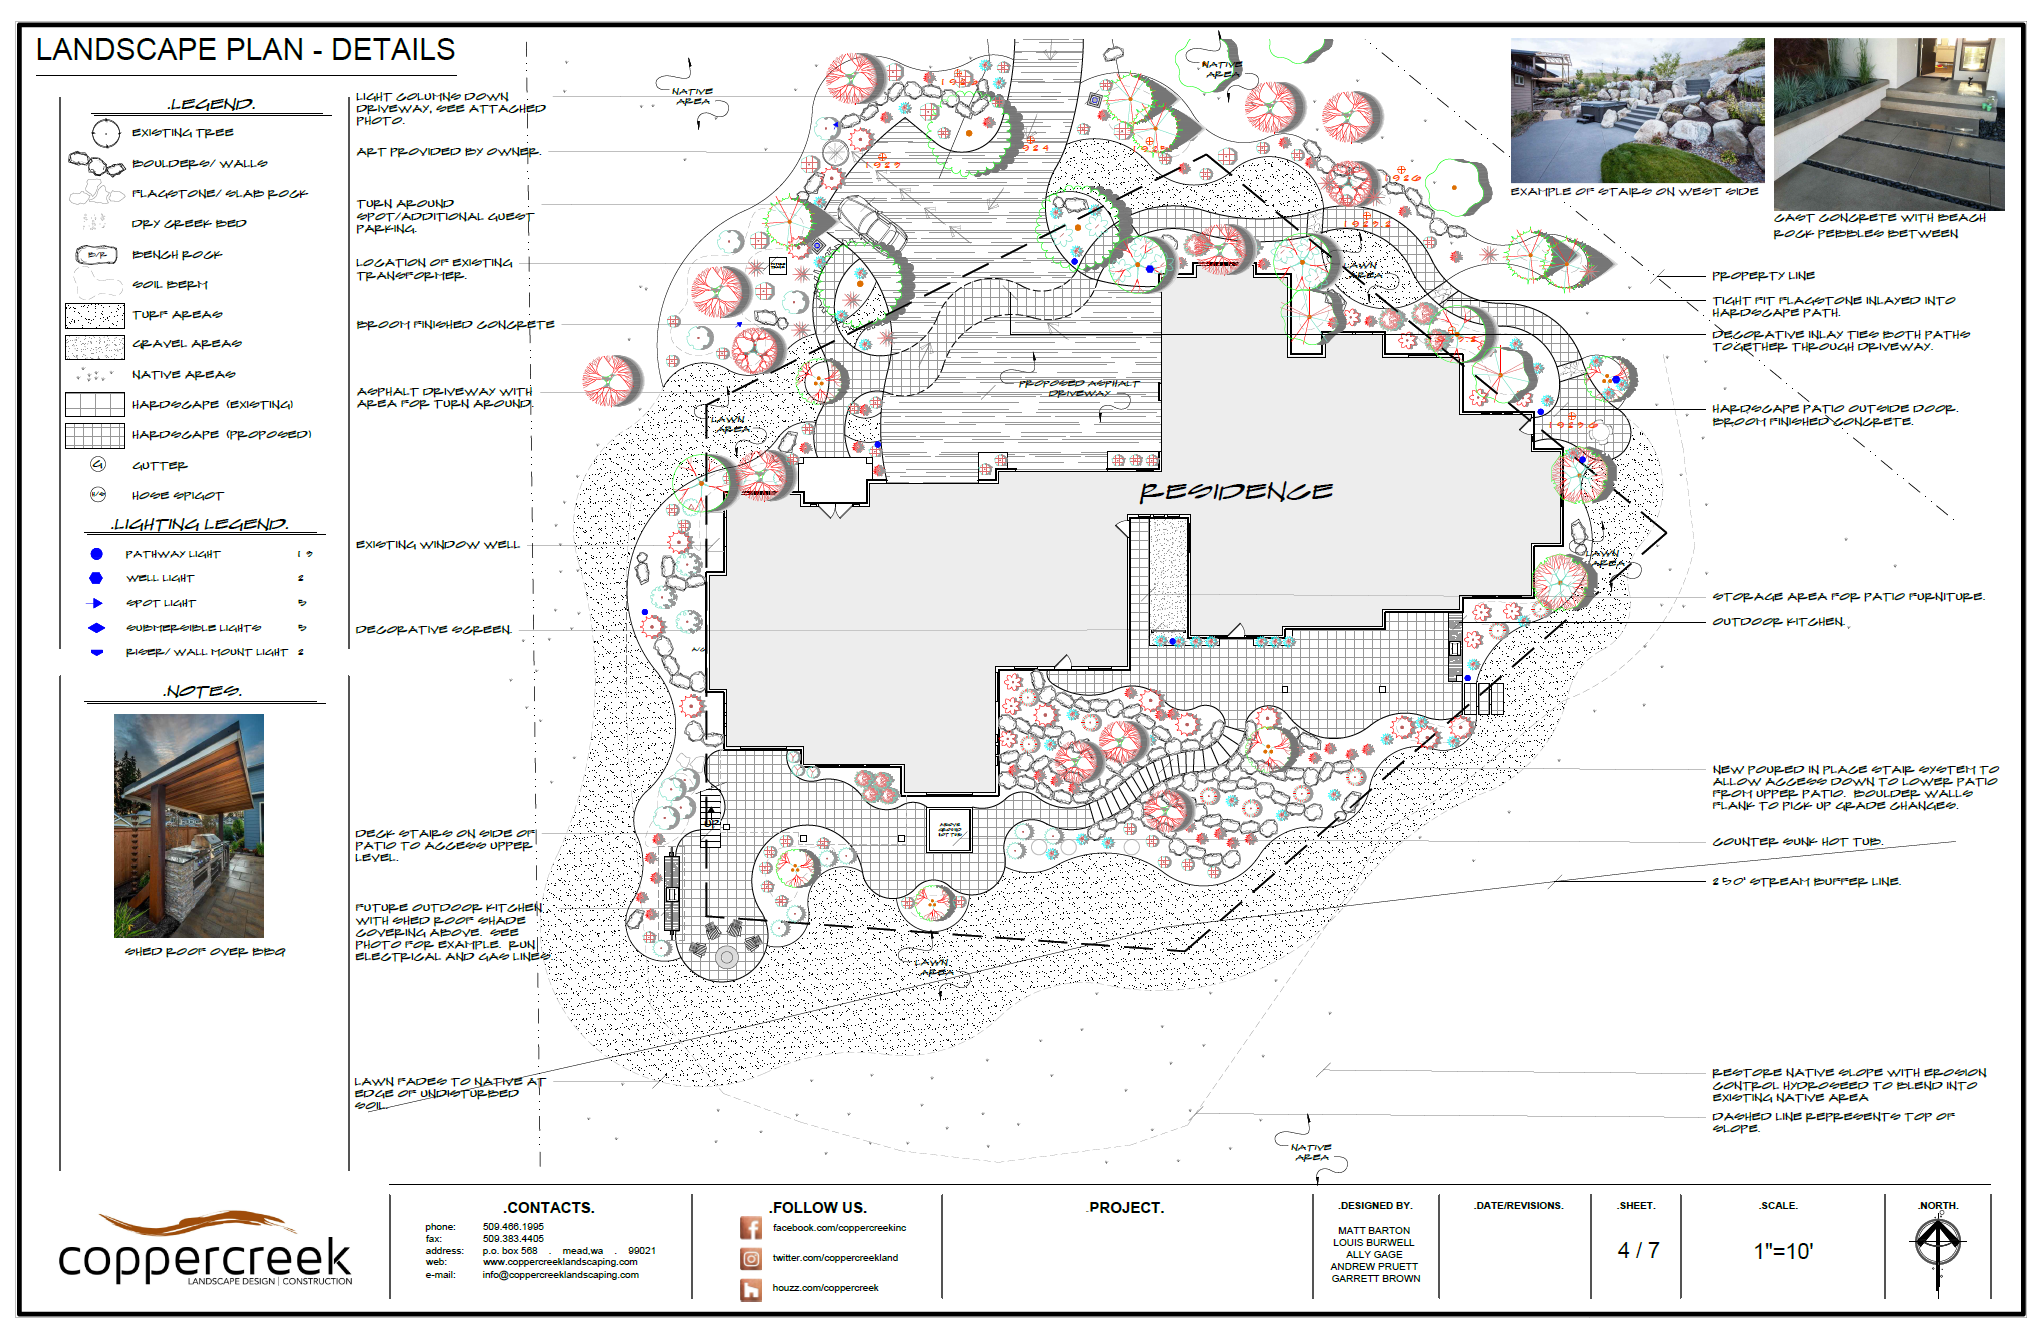
An integrated outdoor kitchen creates a functional place for cooking and entertaining beneath the home’s covered outdoor area. Masonry and cultured-stone detailing, a granite counter, built-in grill, and surrounding concrete connect the kitchen to the architecture without making it feel separate from the landscape.
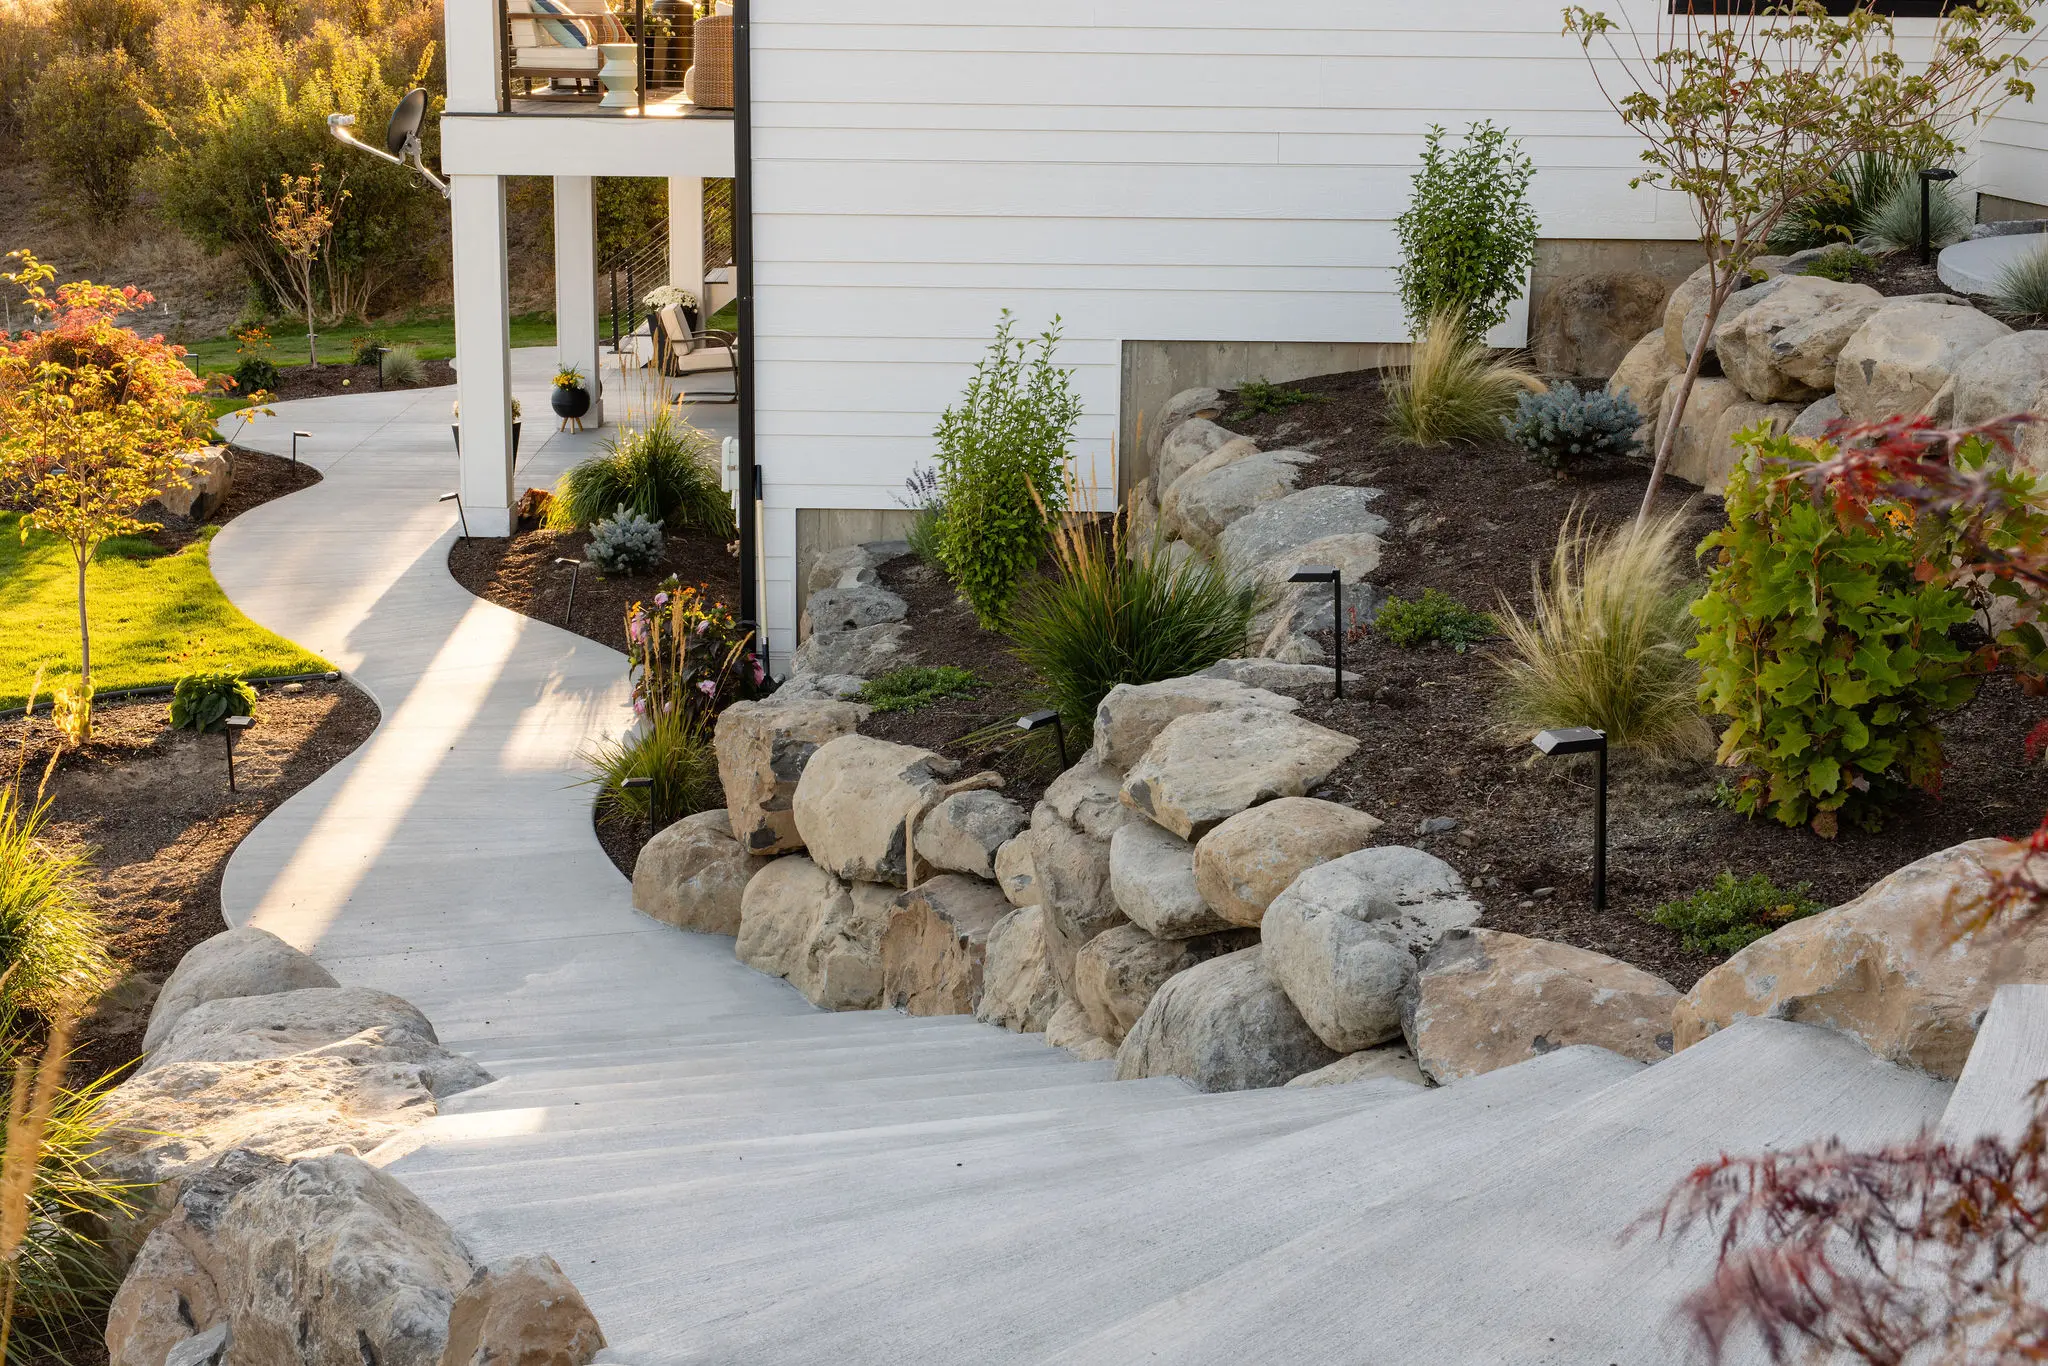
Across the property, basalt boulders, boulder retaining, poured concrete steps, hibiscus, Japanese maple, lavender, potted plants, and native slope restoration add structure and softness. Pathway and spot lighting extend the landscape into the evening while keeping the overall design understated.

This Hangman project works with the property’s natural grade rather than trying to erase it. Basalt boulders, boulder retaining, poured concrete steps, lawn, and layered planting create transitions between the home, outdoor gathering areas, and surrounding slopes.
The outdoor kitchen provides a defined destination for cooking and entertaining while remaining visually connected to the landscape. Masonry and cultured-stone detailing, granite, and broom-finish concrete carry durable materials from the home into the outdoor space.
Native lawn and restored slopes help blend the improved areas back into the larger property. Hibiscus, Japanese maple, lavender, potted plants, and other planting add color and texture around the stone and concrete without overwhelming the setting.
Outdoor Living at Hangman was designed around the relationship between the home, its outdoor spaces, and a property with natural grade and open landscape around it.
Rather than flattening or formalizing the entire site, Copper Creek used basalt boulders and boulder retaining to work with changes in elevation. Poured-in-place concrete steps provide durable transitions through the property, while broom-finish concrete creates clean circulation around the home and outdoor living areas.
The integrated outdoor kitchen creates the main entertaining destination. Masonry and cultured-stone detailing, a granite counter, built-in grill, and storage bring cooking functionality into the covered outdoor area while keeping the kitchen connected to the home’s architecture.
Native lawn, hibiscus, Japanese maple, lavender, potted plants, mulch, and restored native slopes soften the harder materials throughout the property. Pathway and spot lighting improve nighttime circulation while highlighting planting, stone, and architectural details.
The finished landscape balances usable outdoor living close to the home with a more natural treatment as the property transitions into the surrounding Hangman setting.
An integrated masonry kitchen with granite counters and a built-in grill creates a practical outdoor cooking and entertaining space.
Basalt boulders and boulder retaining work with the property's grade while adding natural structure throughout the landscape.
Poured-in-place concrete steps create durable transitions between elevations and connect the home's outdoor areas.
Native lawn and restored slopes blend the improved landscape into the surrounding property and natural setting.
Hibiscus, Japanese maple, lavender, potted plants, and layered planting add color and texture around stone and concrete.
Pathway and spot lighting improve nighttime circulation while highlighting planting, boulders, steps, and outdoor living areas.
This Hangman landscape uses a restrained mix of native lawn, basalt, concrete, planting, masonry, and outdoor living materials to connect the finished spaces to the surrounding property.
Basalt boulders and boulder retaining help organize grade changes, while poured-in-place concrete steps and broom-finish concrete create durable circulation around the home. Mulch and bark provide a natural top dressing through planted areas.
The integrated outdoor kitchen incorporates masonry and cultured-stone detailing, a granite counter, and built-in grill. Native lawn, hibiscus, Japanese maple, lavender, potted plants, native slope restoration, pathway lighting, and spot lighting complete the landscape.
Project Details:
• Hangman residential landscape
• Outdoor living improvements
• Integrated outdoor kitchen
• Masonry and cultured-stone kitchen detailing
• Granite kitchen counter
• Built-in grill
• Broom-finish concrete
• Poured-in-place concrete steps
• Basalt boulders
• Boulder retaining
• Native lawn
• Mulch and bark top dressing
• Hibiscus
• Japanese maple
• Lavender
• Potted plants
• Native restoration to surrounding slopes
• Pathway lighting
• Spot lighting
This Hangman project combines outdoor living, an integrated kitchen, retaining, concrete, planting, and lighting to create a landscape that works with the property's natural setting.
Copper Creek designs and builds custom residential landscapes throughout Spokane, including properties in the Hangman area, South Spokane, Spokane Valley, Liberty Lake, and surrounding Inland Northwest communities.
This Hangman project shows how thoughtful landscape design in Spokane can work with grade, natural stone, planting, concrete, and native landscape transitions while adding comfortable outdoor gathering spaces close to the home.
Copper Creek also creates custom outdoor living spaces in Spokane, including outdoor kitchens, patios, retaining, planting, lighting, and other features designed around each property.
Several supporting services can complement a property like this, from landscape design and tree care to custom covered outdoor structures.