This suburban Spokane project shows how much more personalized a new home can feel when custom landscape planning is considered early in the building process. Instead of finishing the house first and treating the yard as an afterthought, the landscape was planned to create connected spaces for gathering, gardening, relaxing, and spending time outdoors.
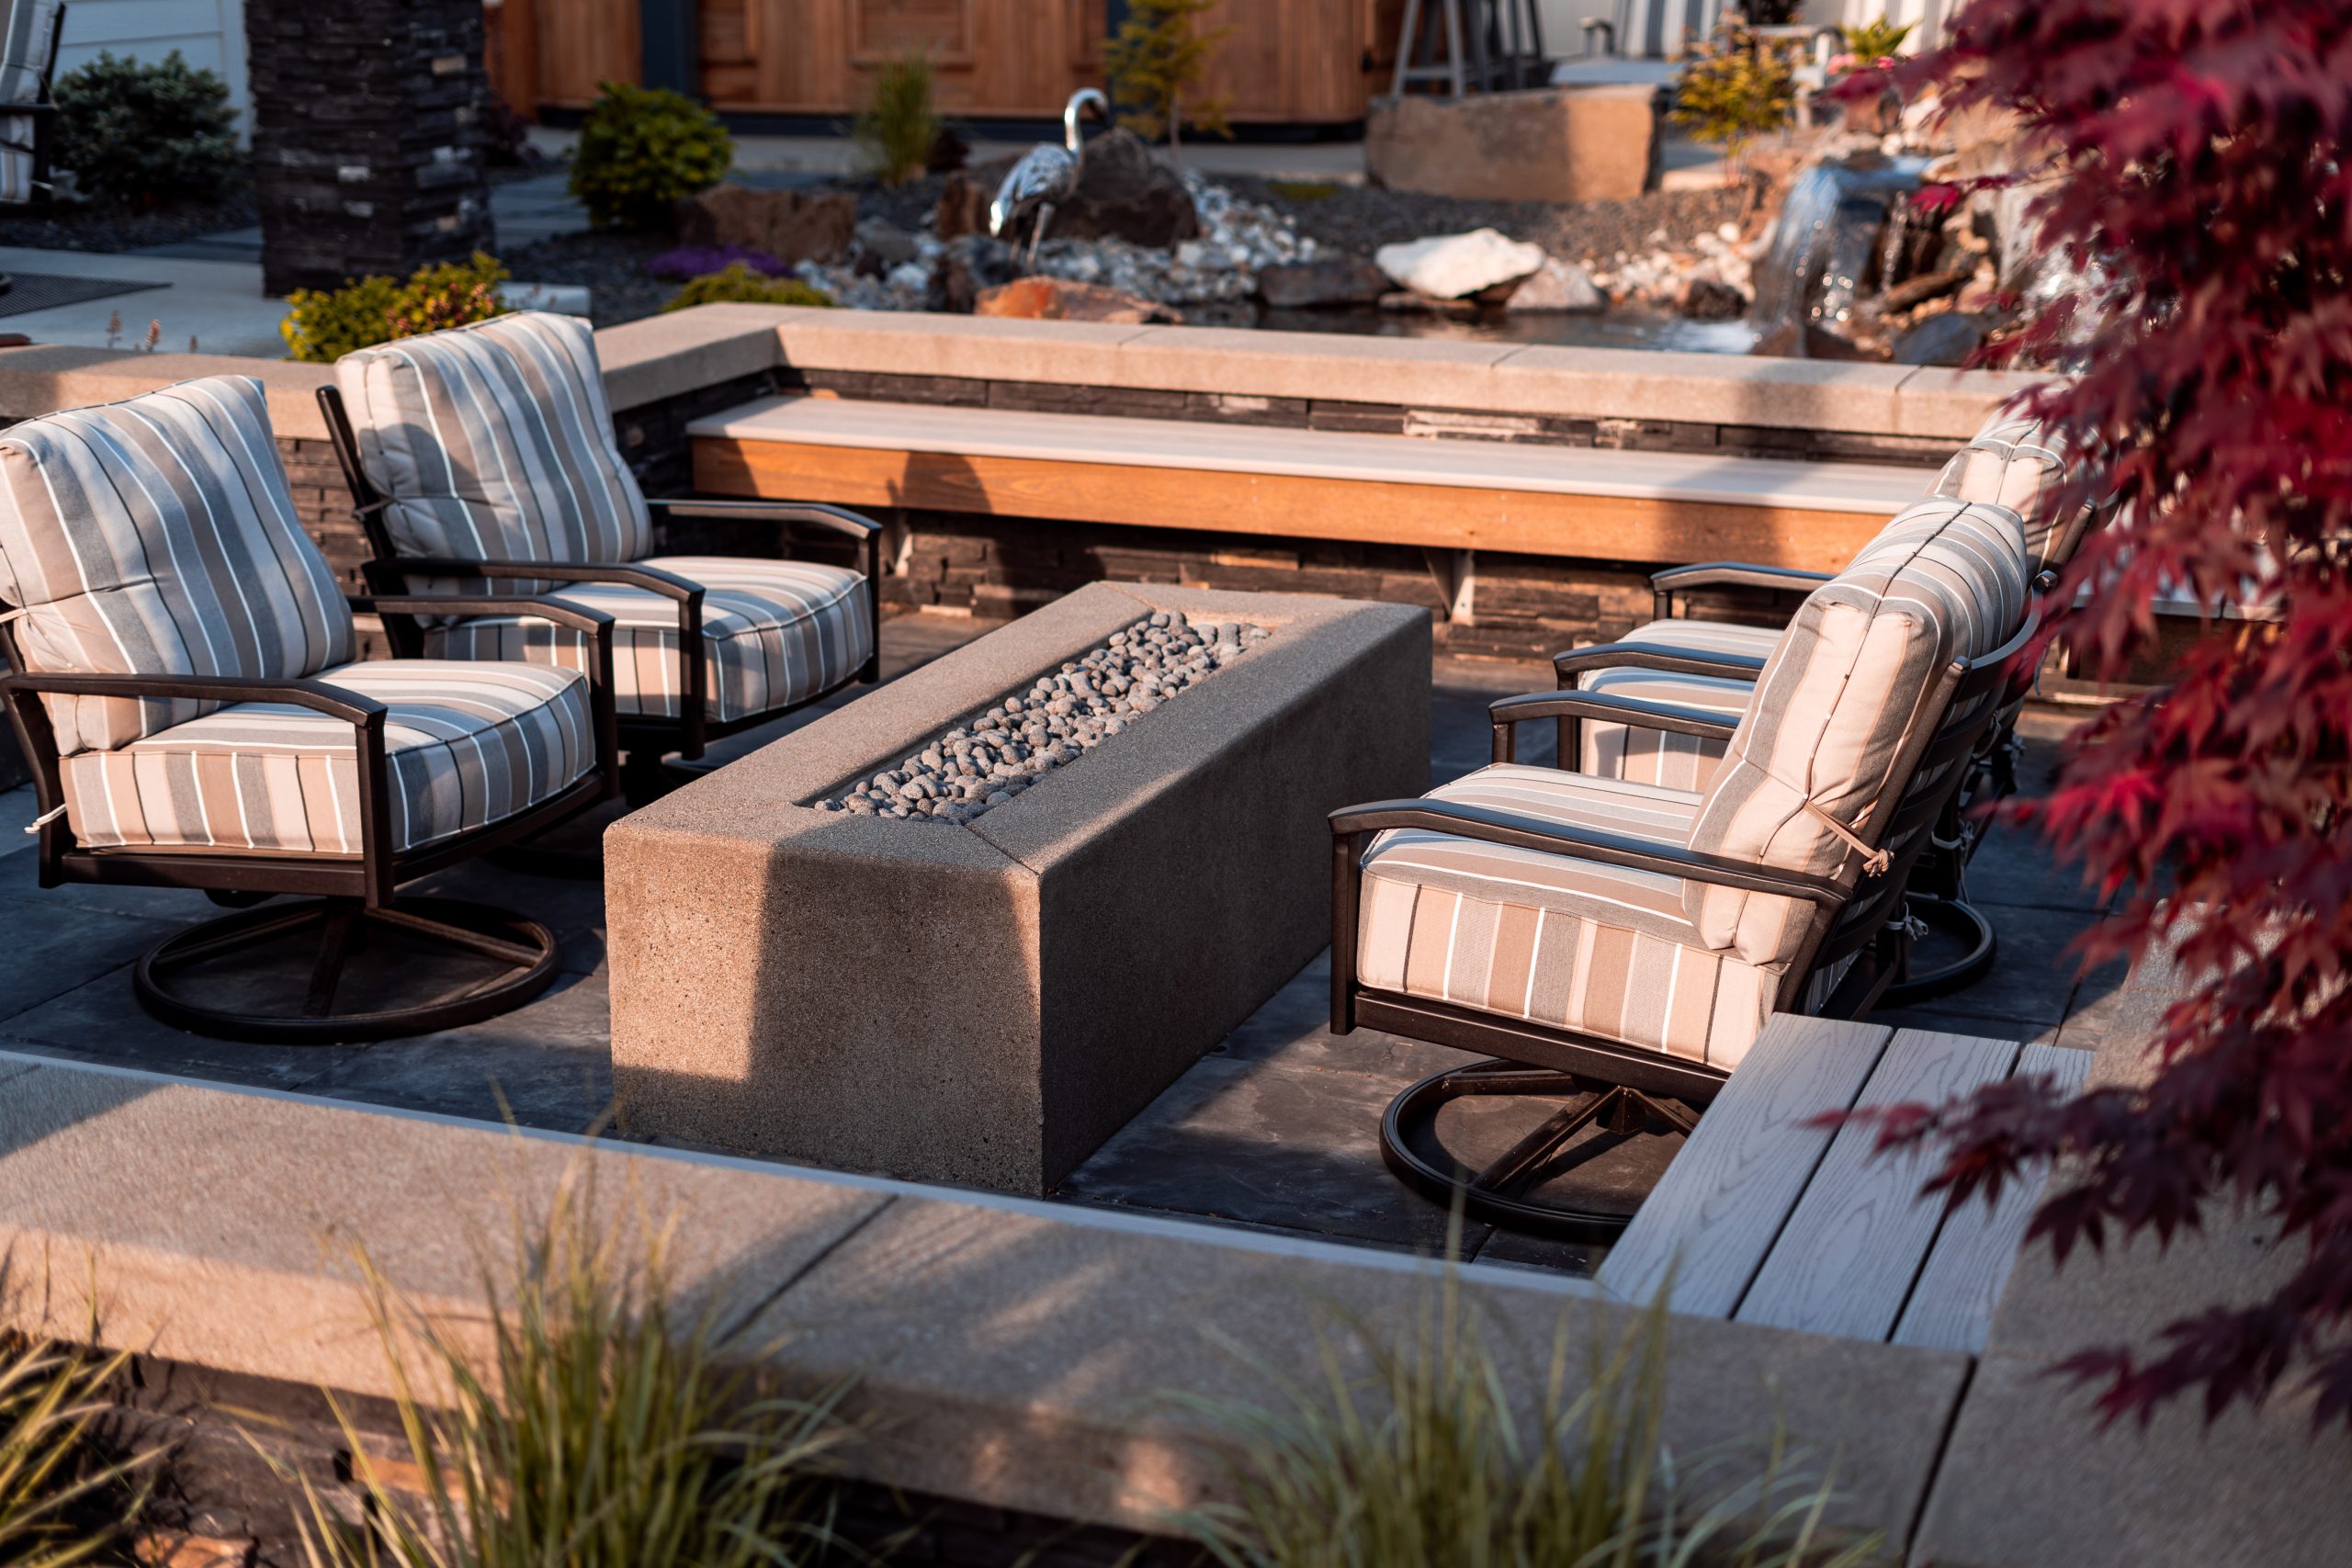
A pond-style water feature with two waterfalls creates a central garden feature, surrounded by lawn, stone, planting, and nearby seating areas. A separate fire-pit patio adds another outdoor destination, while paver and flagstone paths help connect the main patio, backyard, spa area, and other parts of the property.
Layered planting, a steel garden bed, privacy screening, gates, and landscape lighting add detail and function throughout the lot. Together, these elements give the property a more established, custom feel and show how thoughtful landscaping can transform a home within a suburban community.

This project demonstrates the advantage of considering the landscape while a new home and property are still taking shape. Patios, pathways, lawn, planting, water, fire, privacy, and gathering areas can be planned together instead of added one piece at a time.
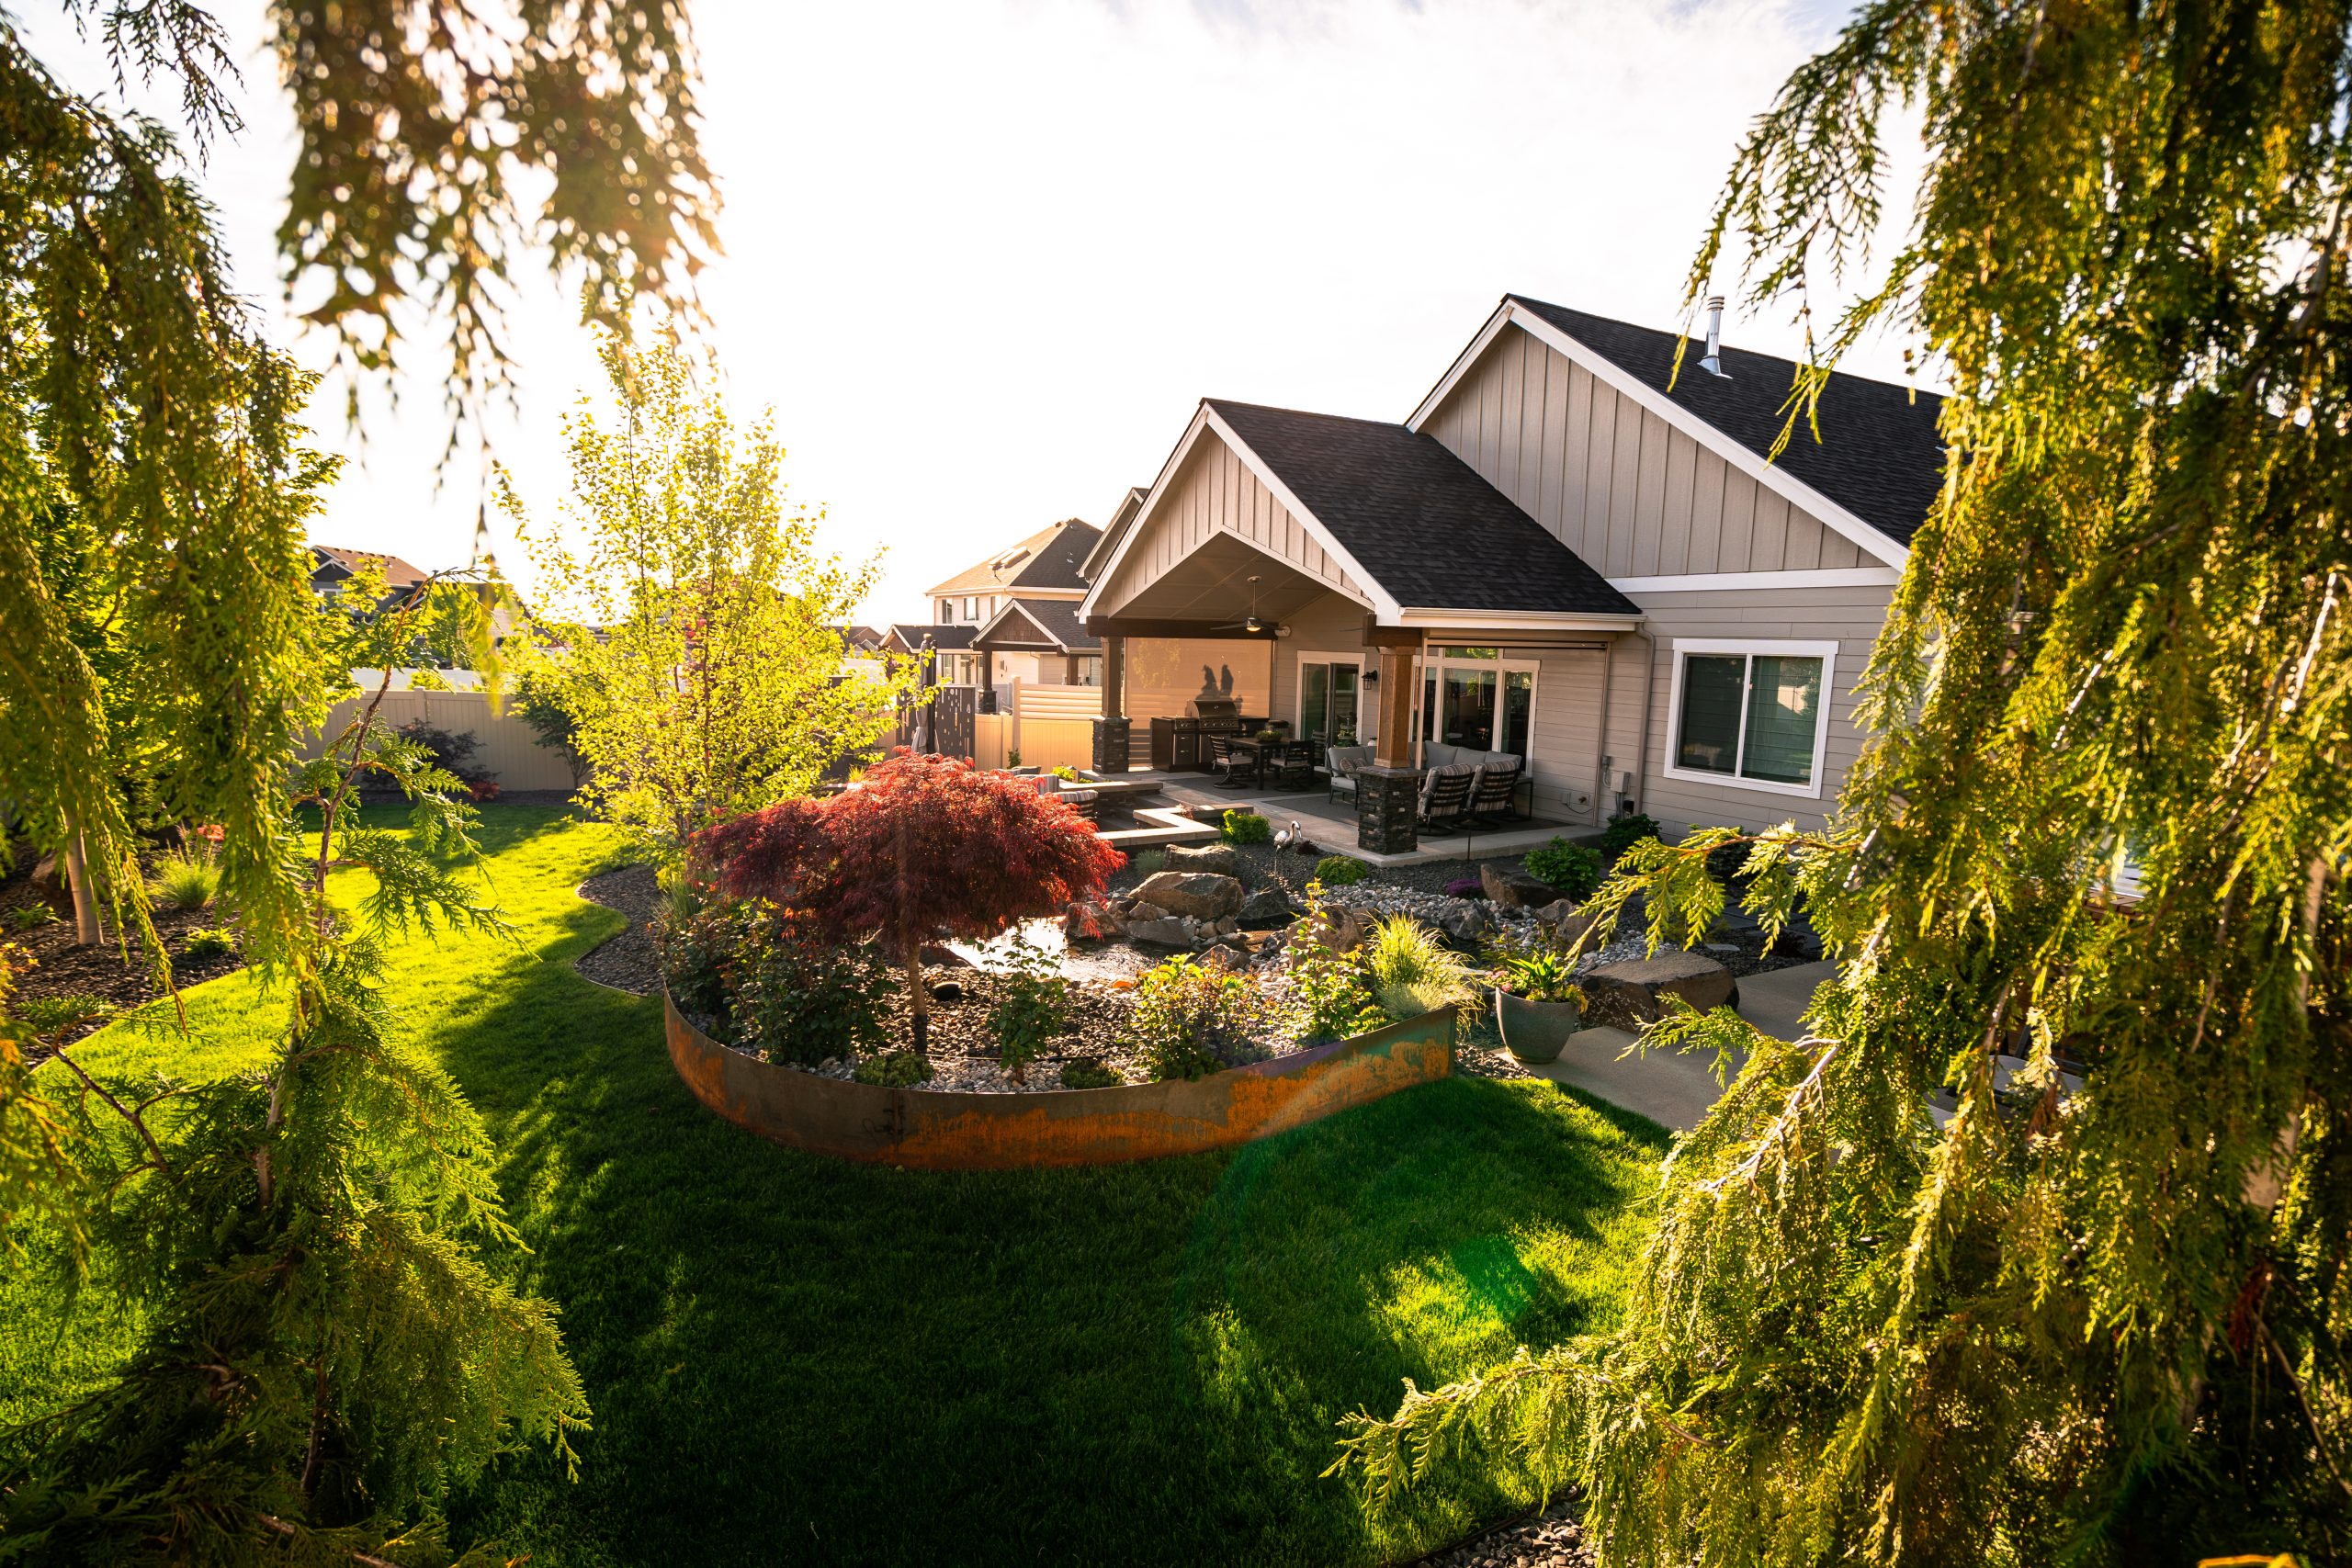
The pond-style water feature creates a central garden destination with two waterfalls spilling into the pond. Lawn, planting, stone, and nearby seating surround the feature, while additional hardscape creates comfortable areas for gathering and spending time outside.
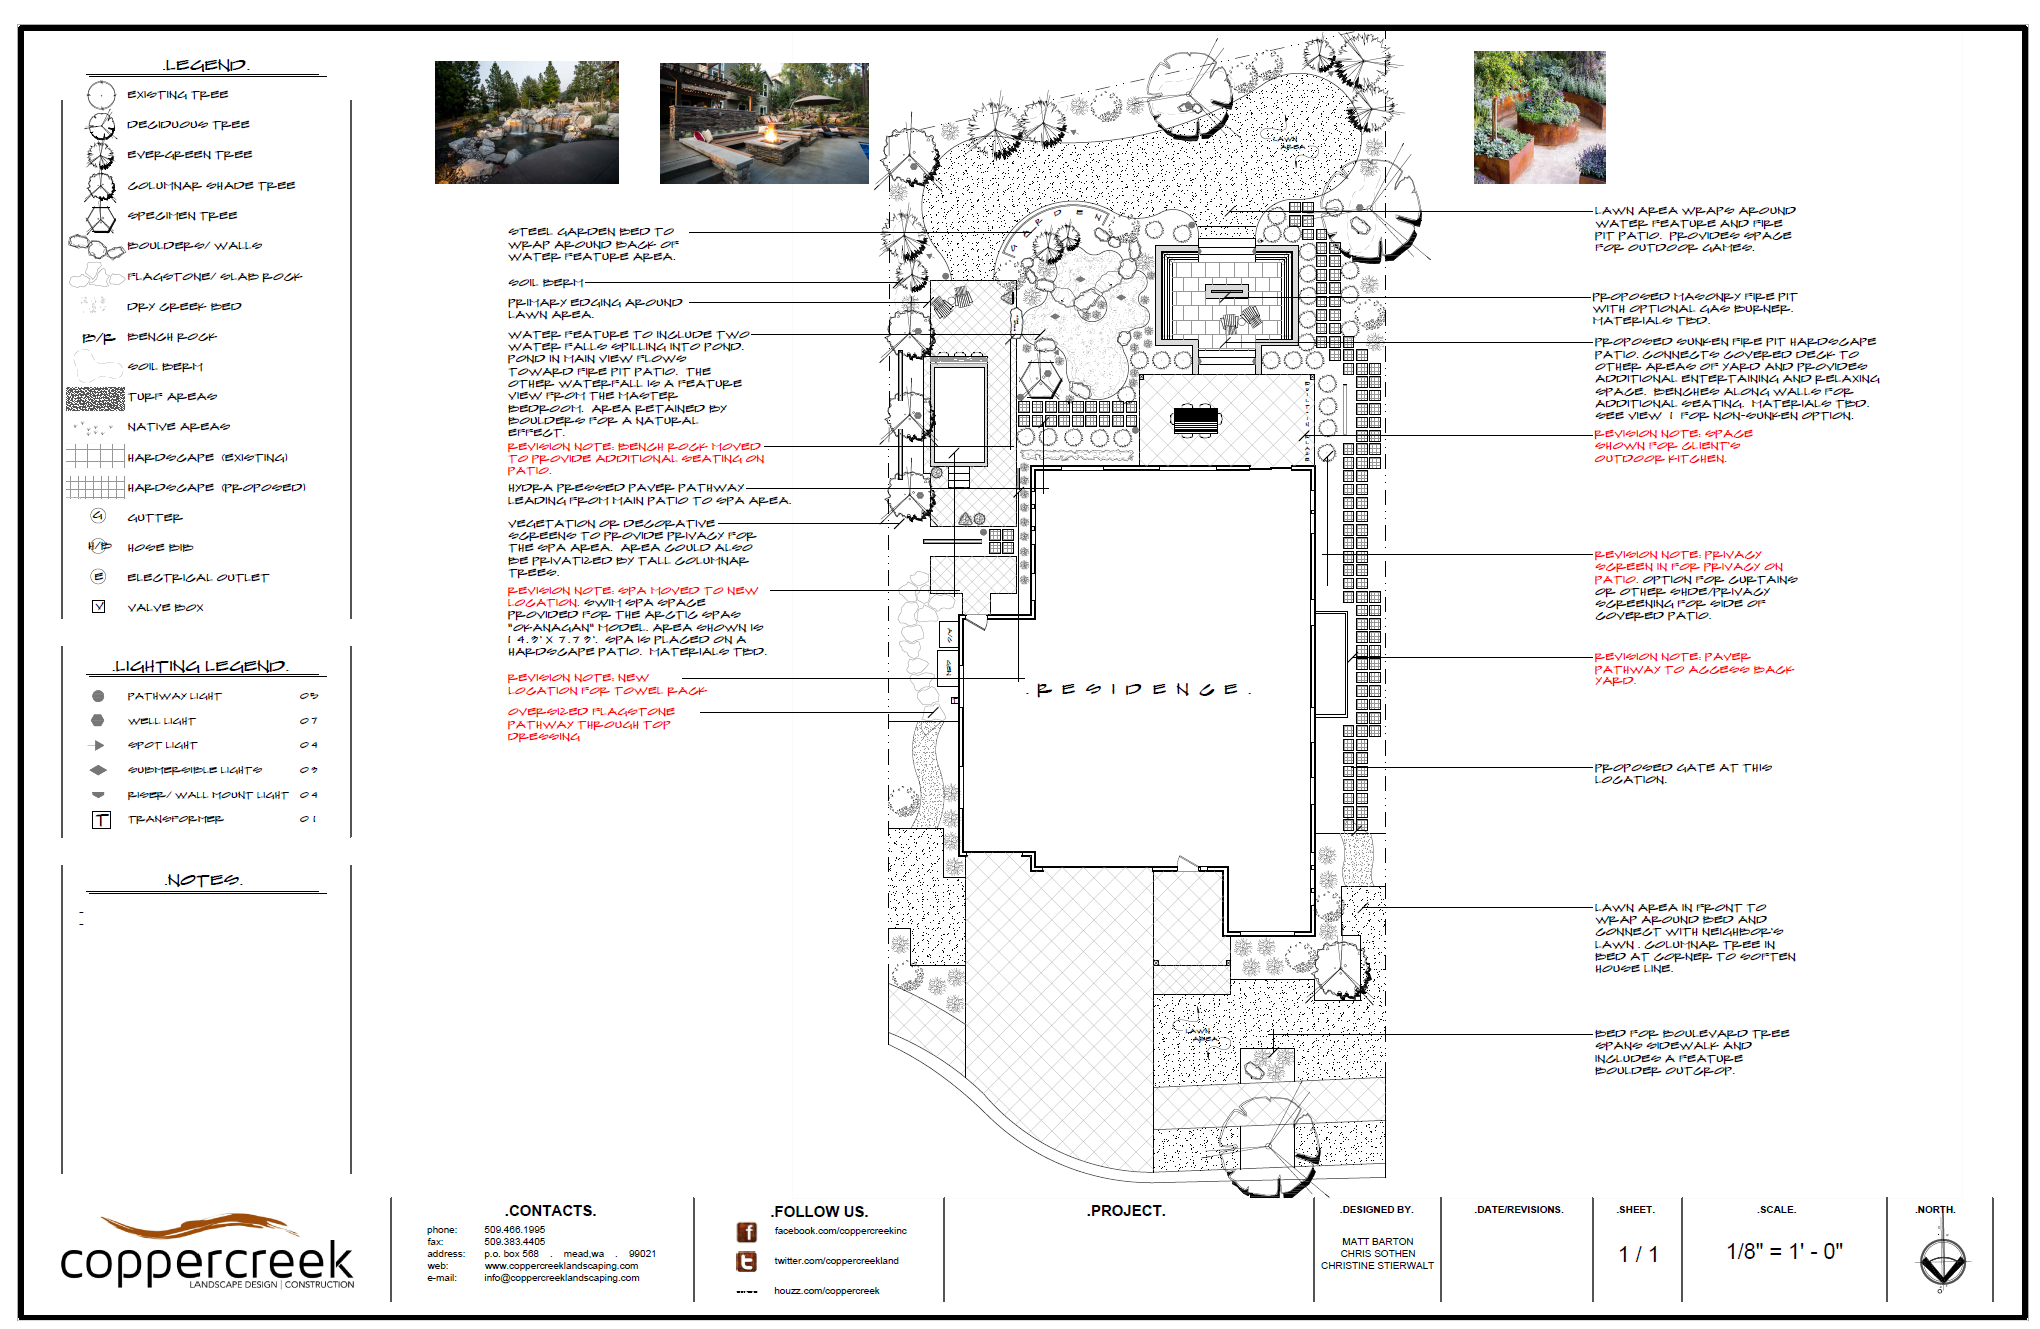
Paver and flagstone paths connect different parts of the backyard, including the main patio and spa area. A steel garden bed, privacy screening, a gate, and carefully planned lighting add function and detail throughout the property.
The opportunity with this suburban Spokane property was to show how much more customized a new home can feel when landscape planning is incorporated early in the process.
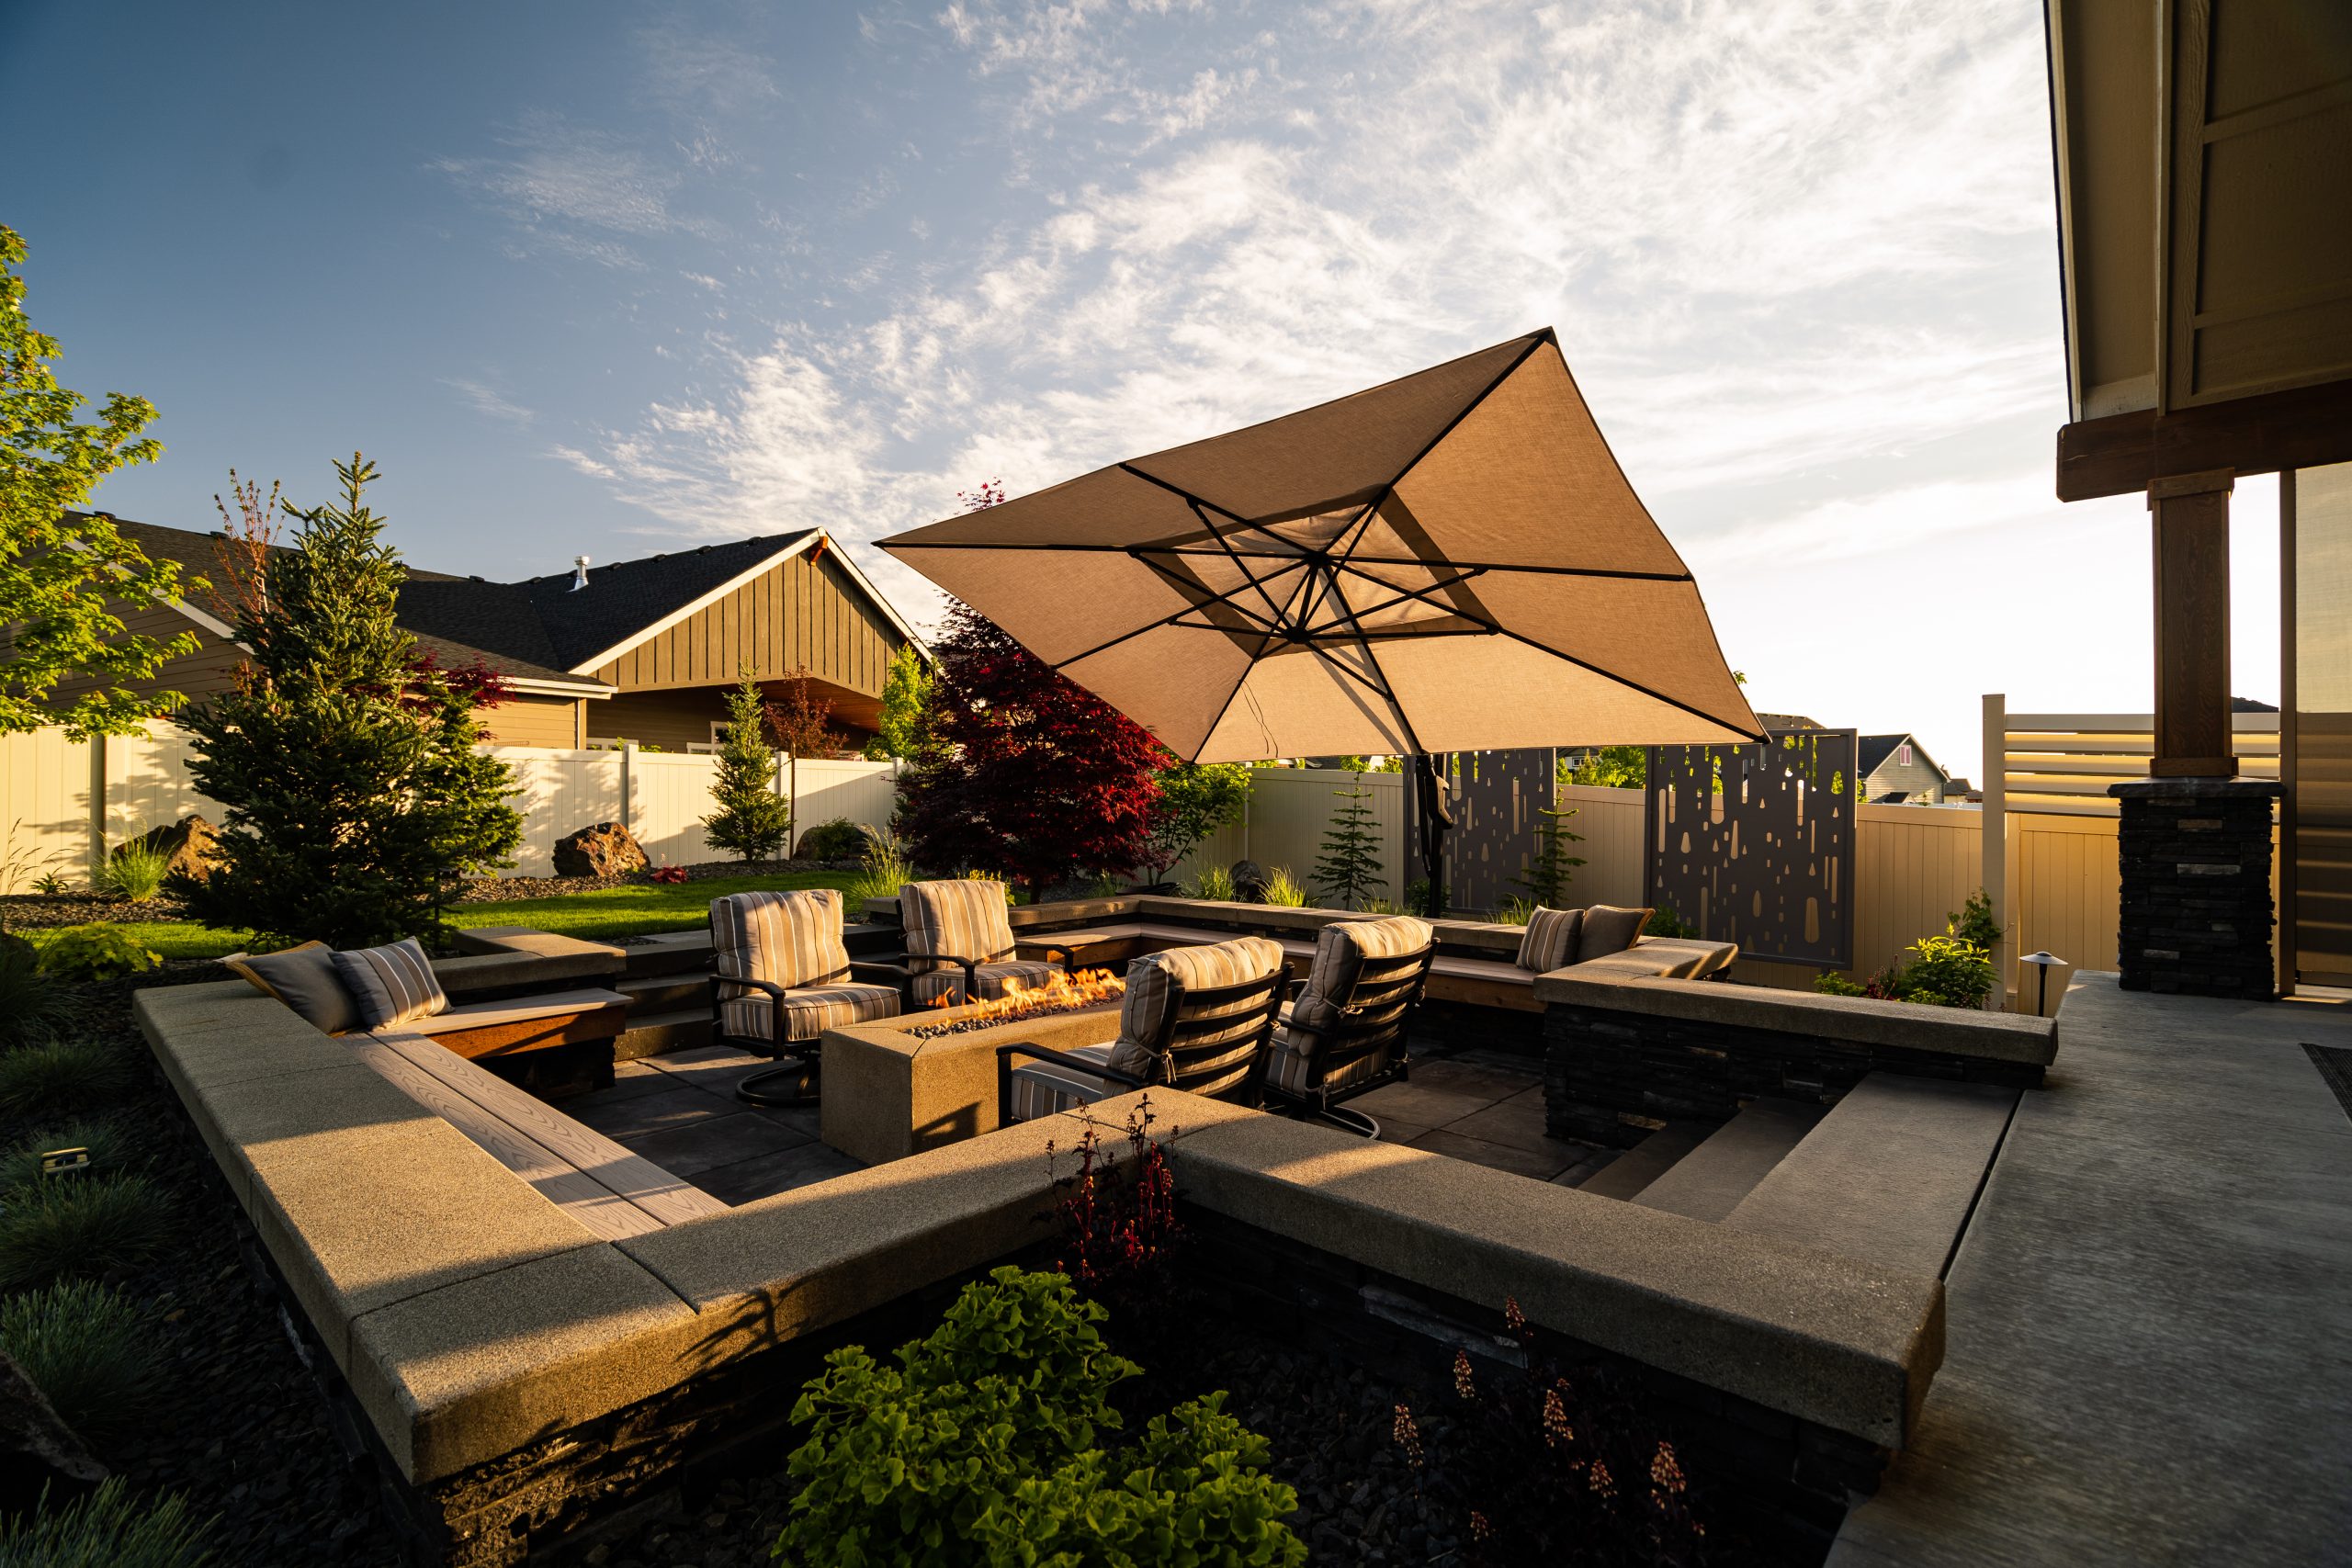
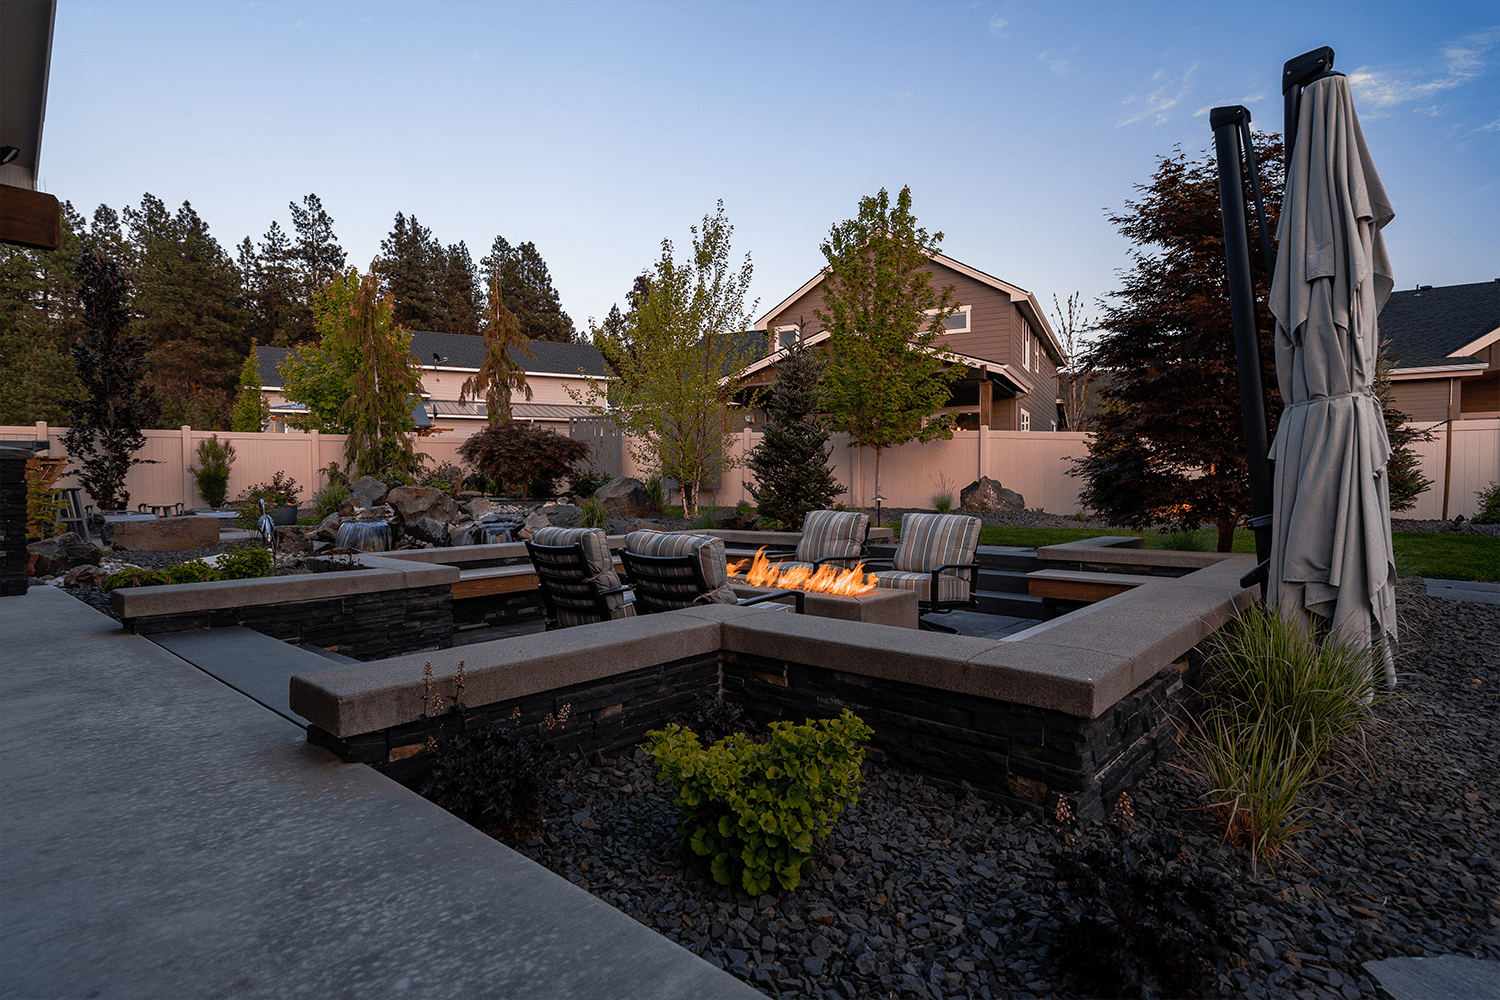
Rather than treating the backyard as leftover space around the house, the plan creates several connected destinations. A pond-style water feature with two waterfalls provides a central garden feature, while a separate fire-pit patio creates another place for gathering and evenings outside.
Hydro-pressed pavers and flagstone help connect the main patio with other parts of the property, including the spa area. Lawn and planting soften those hardscape connections and help the backyard feel established rather than newly built.
A steel garden bed wraps behind the water-feature area, while privacy screening and a gate help define portions of the property. These smaller custom elements give the landscape its own identity within a suburban community.
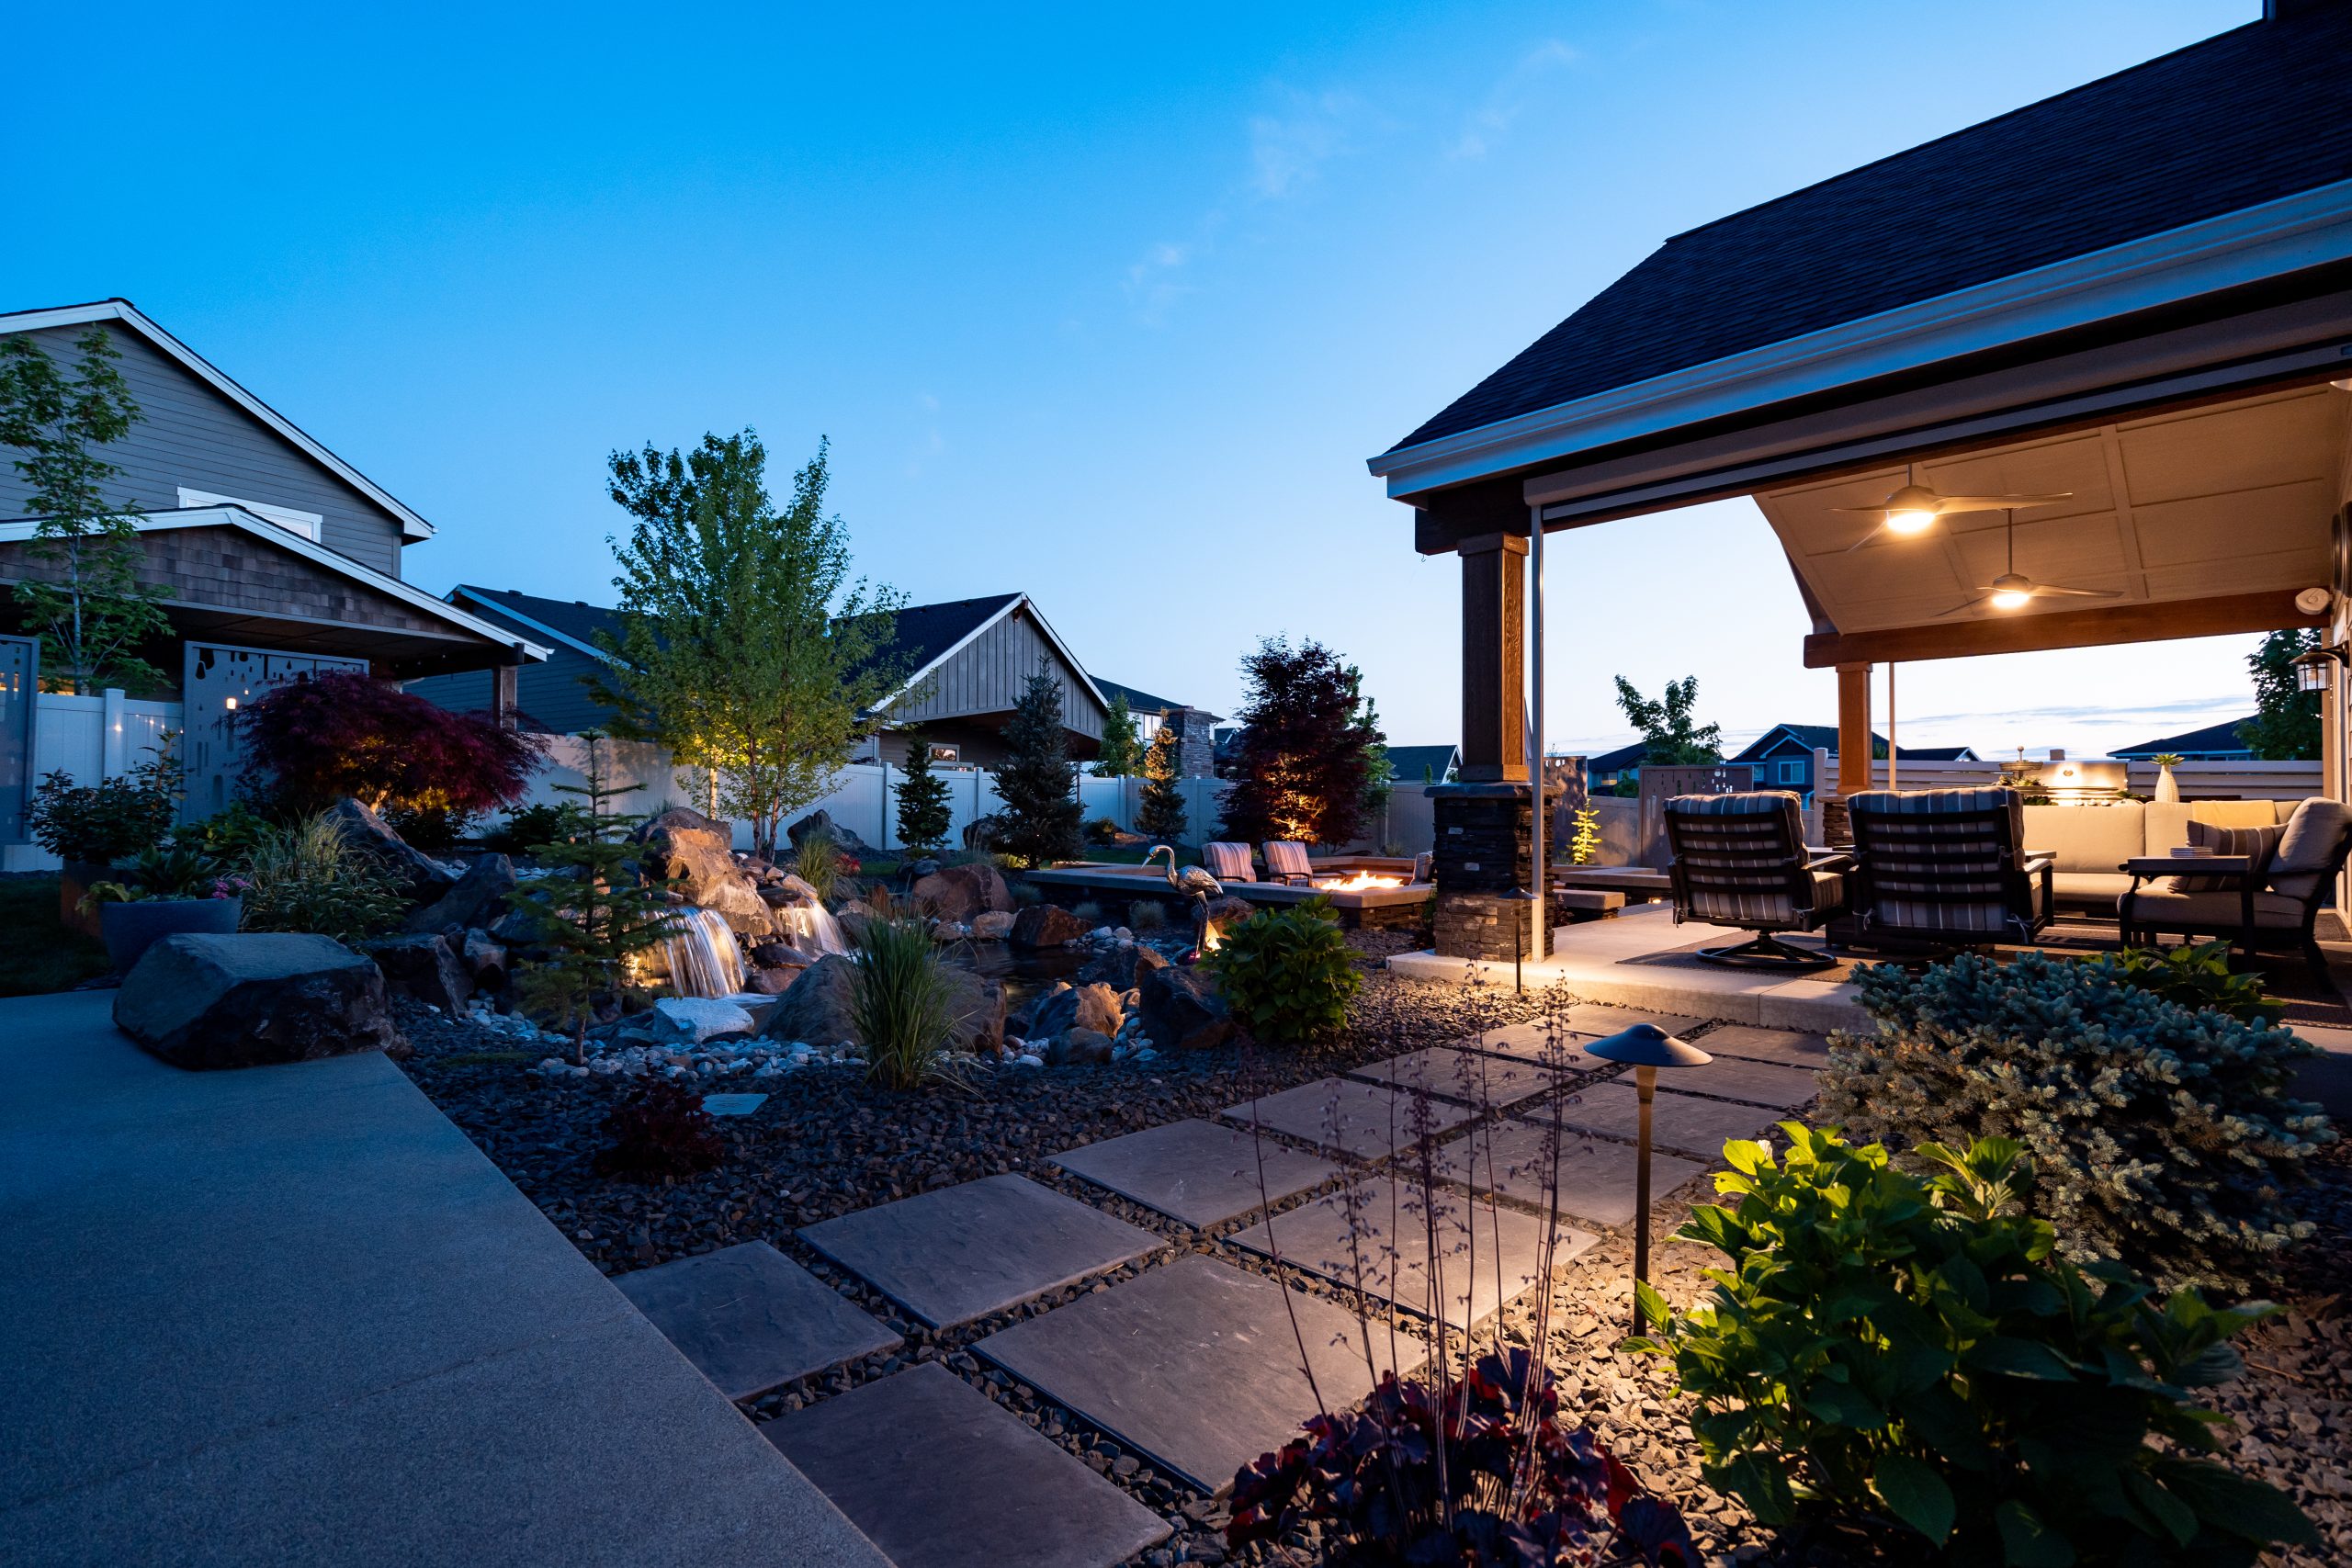
Lighting was also incorporated throughout the plan, including pathway, well, spot, undercounter, and wall-mounted fixtures. Together, the landscape feels intentionally connected to the home instead of added after construction was complete.
Two waterfalls spill into a pond surrounded by stone, planting, lawn, and adjacent outdoor gathering areas.
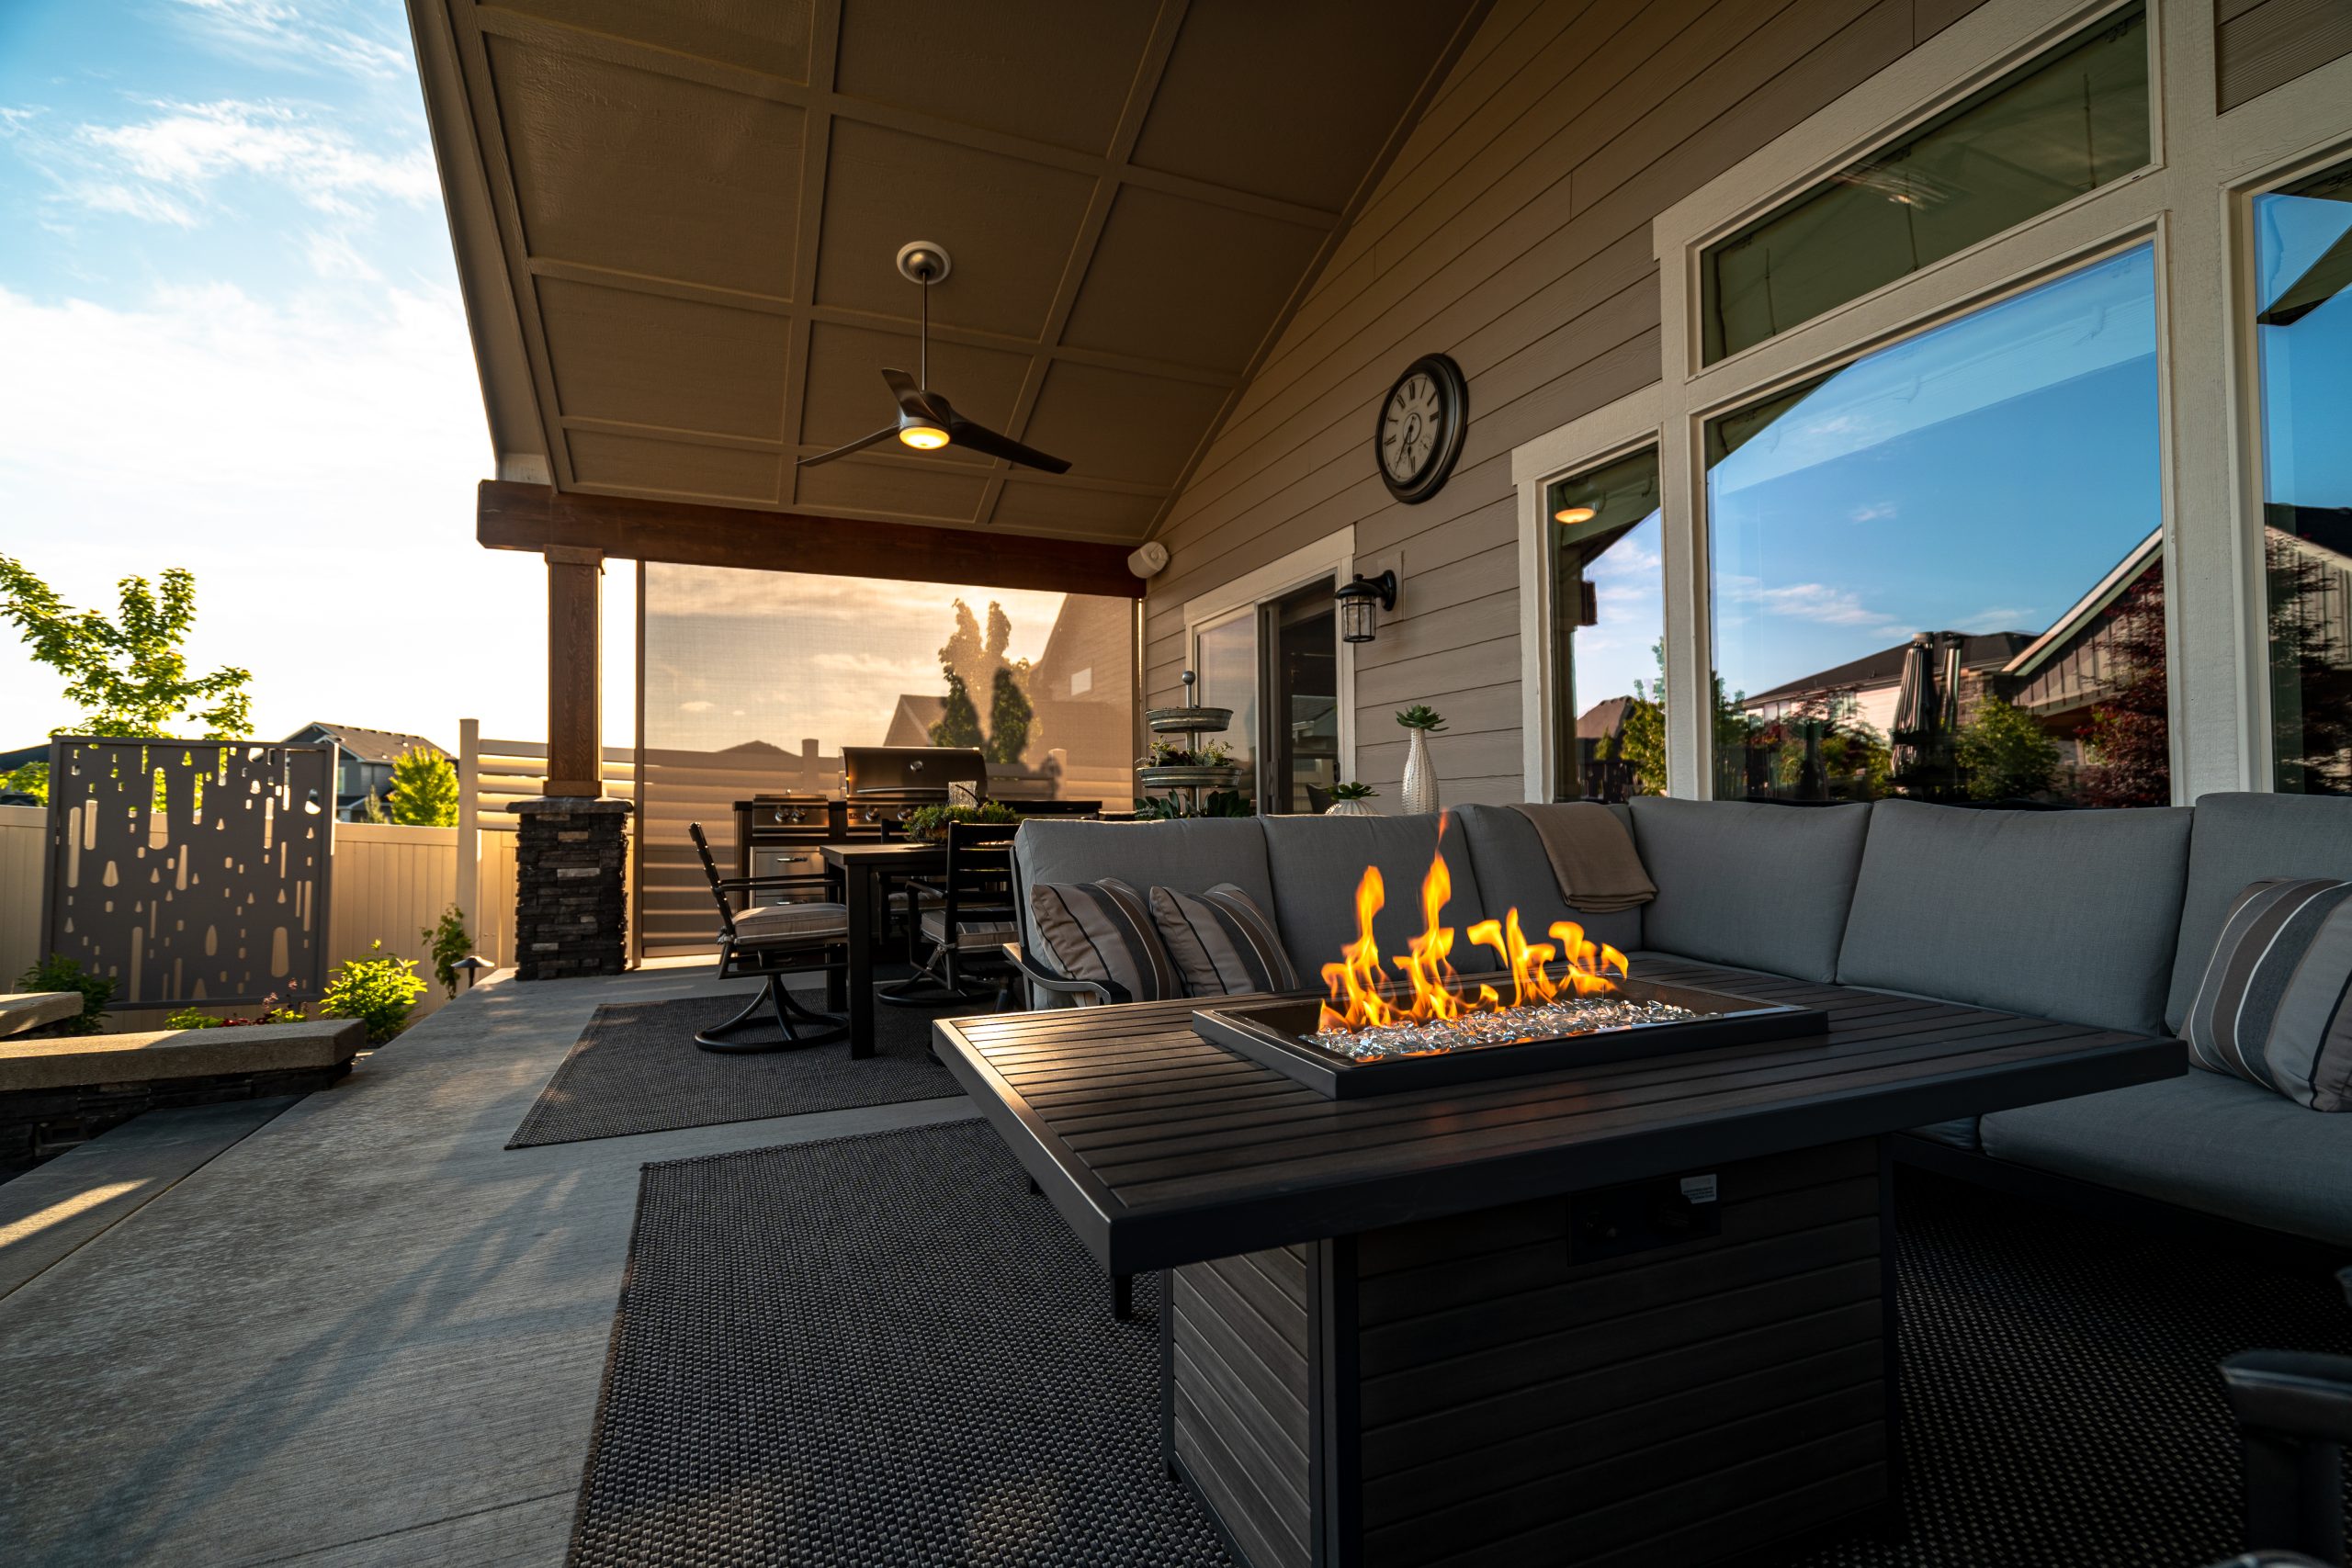
A dedicated fire-pit patio creates another outdoor destination for seating, conversation, and evenings outside.
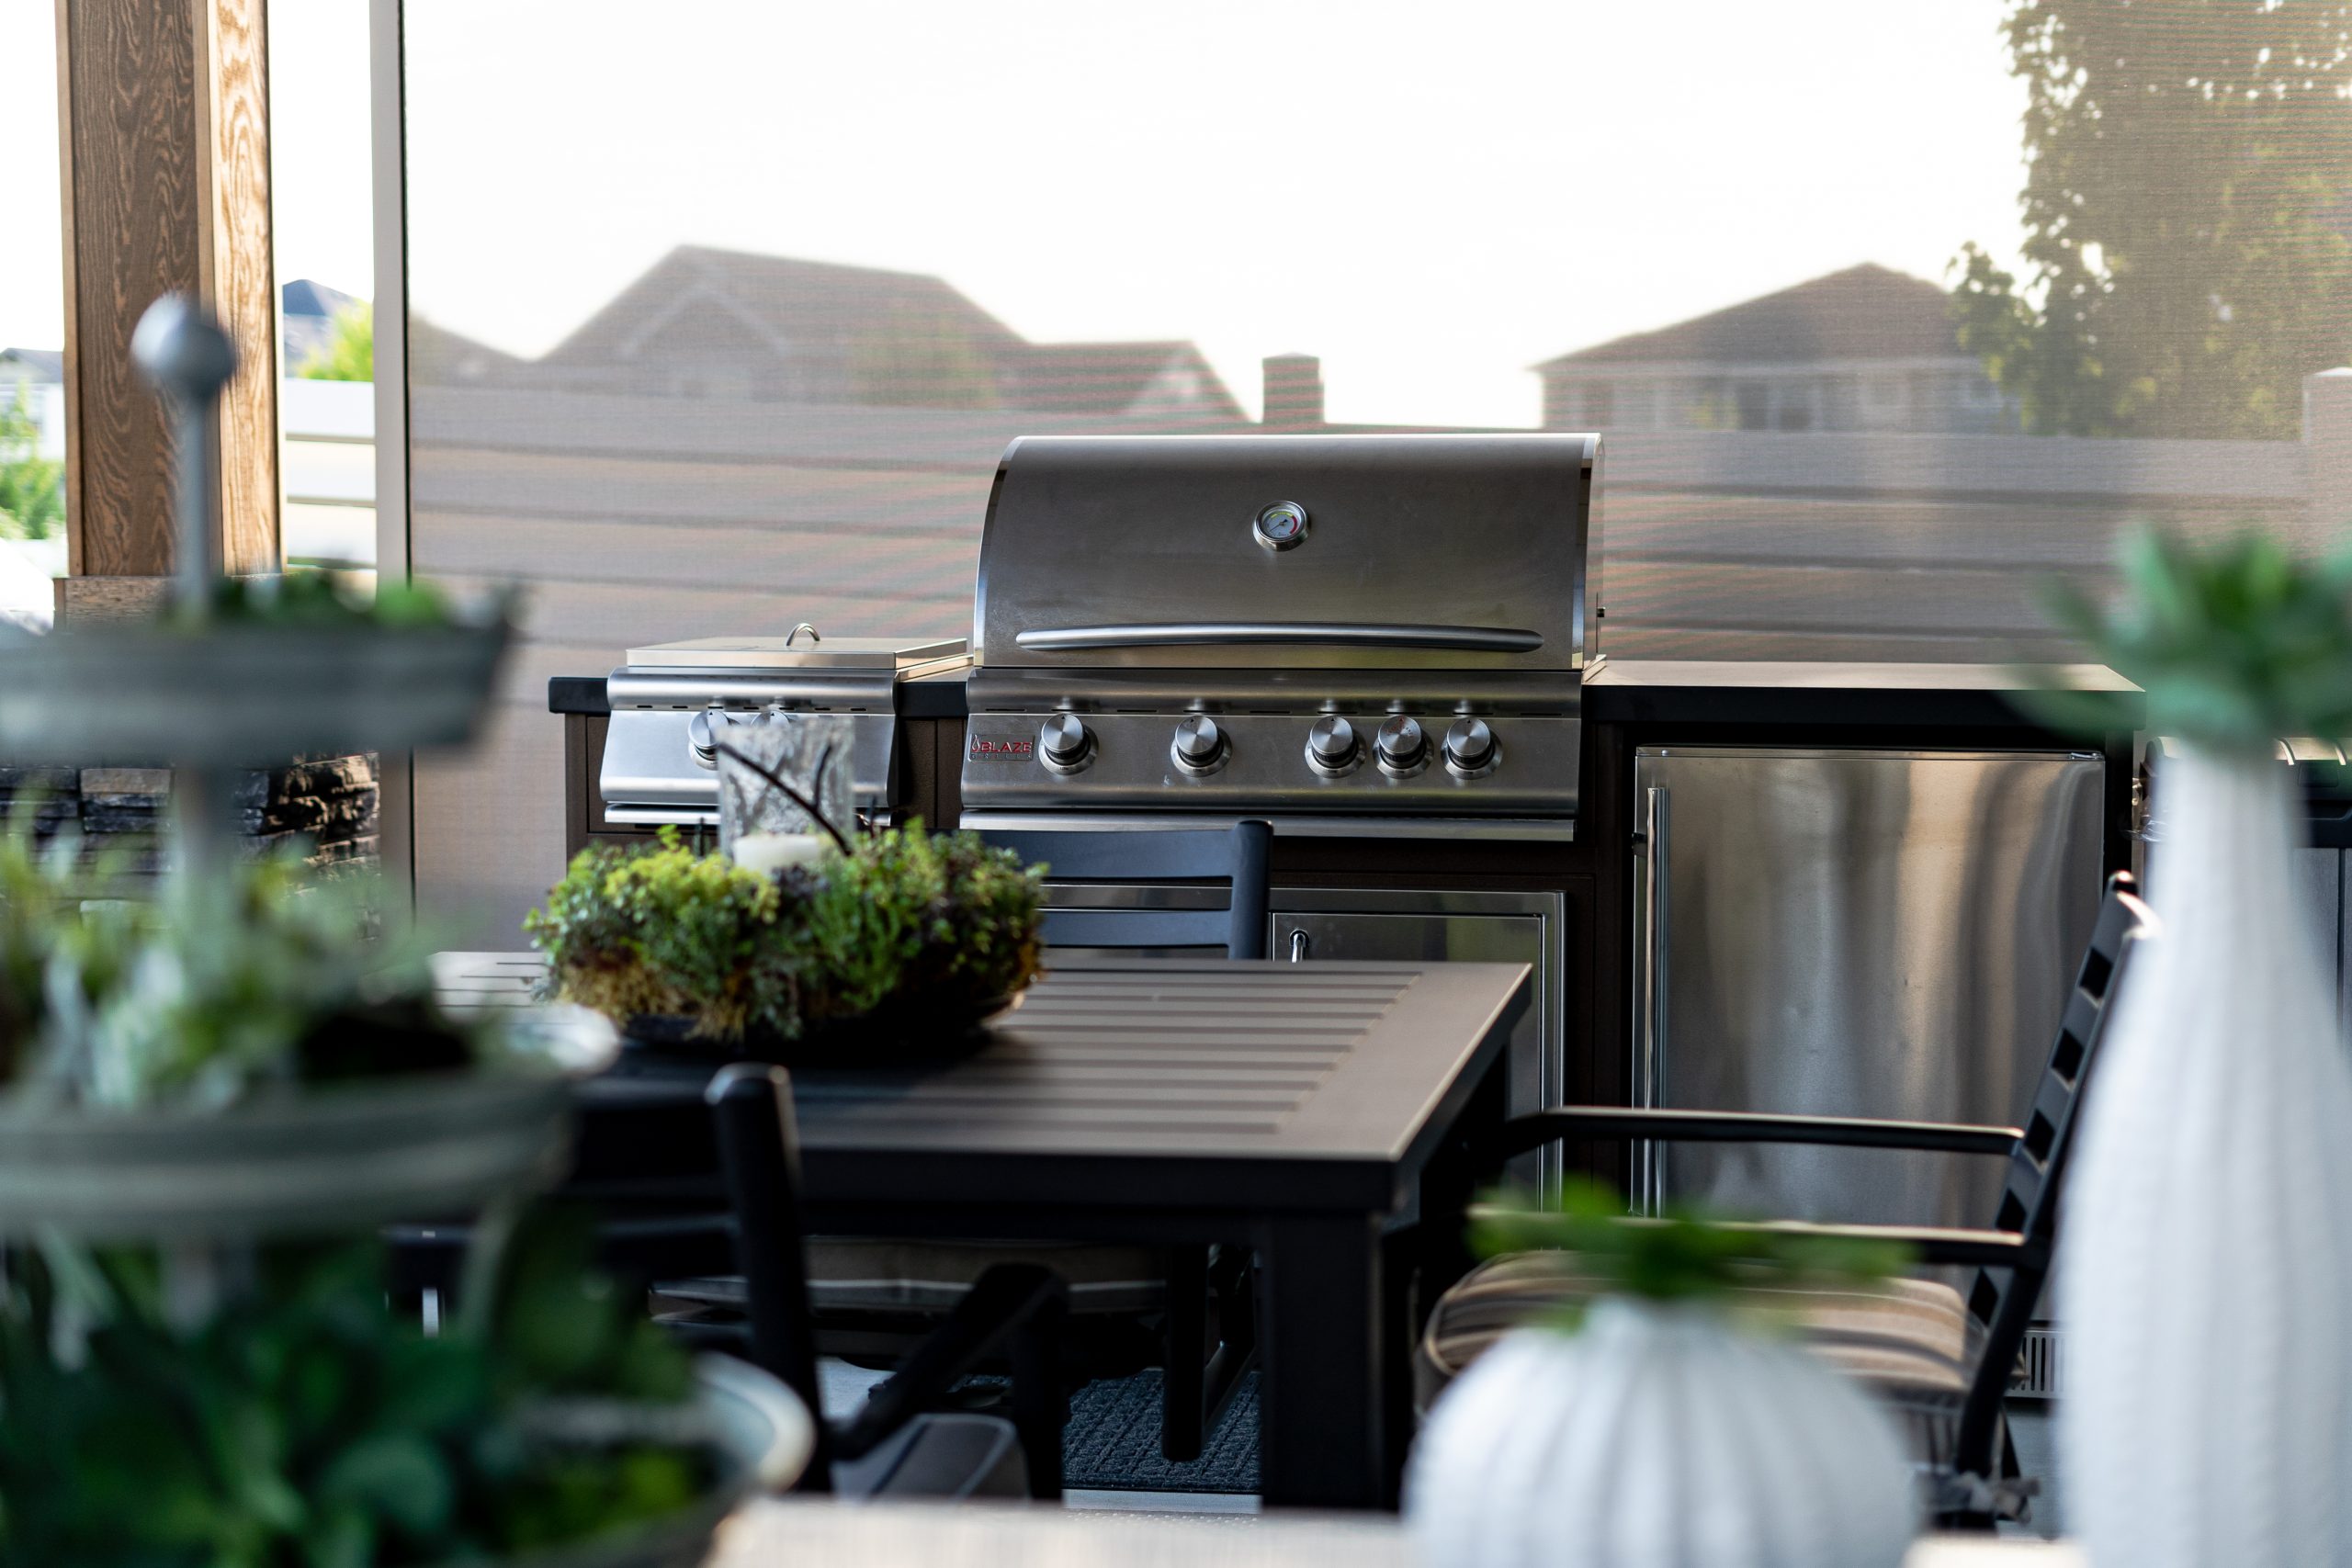
Patios and gathering areas create several places to relax, entertain, and spend time outside throughout the backyard.
Hydro-pressed pavers and flagstone connect the main patio with the garden, spa area, and other backyard spaces.
A steel garden bed and layered planting add structure, color, texture, and custom detail around the water feature.
Pathway, well, spot, undercounter, and wall-mounted lighting extend visibility and highlight the landscape after dark.
The landscape combines structured hardscape with natural stone, lawn, planting, water, and custom outdoor details to give the suburban property a more established and personalized character.
A pond-style water feature with two waterfalls creates one of the primary focal points. Hydro-pressed pavers and flagstone provide circulation between the main patio, spa area, garden, and other backyard spaces, while stone and boulder elements help transition between planted and hardscaped areas.
A steel garden bed, fire-pit patio, privacy screening, gate, lawn, planting, and multiple layers of landscape lighting complete the property and help each part of the backyard feel connected to the larger plan.
Project Details:
• Suburban Spokane residential landscape
• Landscape planning integrated with the new-home process
• Pond-style water feature
• Two waterfalls
• Fire-pit gathering area
• Hydro-pressed paver pathway
• Flagstone pathway
• Lawn areas
• Layered planting
• Steel garden bed
• Natural stone and boulder elements
• Patio and gathering areas
• Pathway connecting toward spa area
• Privacy screening
• Gate
• Pathway lighting
• Well lighting
• Spot lighting
• Undercounter lighting
• Wall-mounted lighting
This suburban Spokane project combines landscape design, outdoor living, water, fire, hardscape, and planting to create a custom backyard planned around how the property would be used.
Copper Creek designs and builds custom residential landscapes throughout Spokane, Spokane Valley, Liberty Lake, Coeur d’Alene, and surrounding Inland Northwest communities.
This project shows how bringing landscape design into the new-home building process can create a more cohesive property, with paths, lawn, planting, water, fire, privacy, and gathering areas considered together from the start.
From complete backyard transformations to custom outdoor living spaces in Spokane, Copper Creek designs landscapes around the home, the property, and how the owners want to use their outdoor space.
Several supporting services can add function and finish to suburban landscapes like this, from lighting and privacy to custom garden spaces.